
Beautiful Home Refurbishment & Extension
We provided a full service on this project including gaining planning permission.
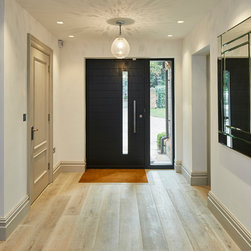
The client brief was to add light & update their vernacular style Sevenoaks home.
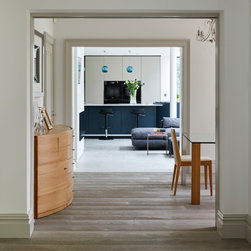
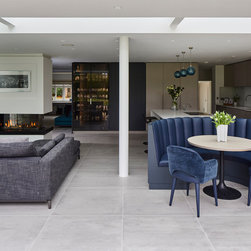
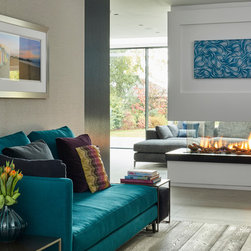
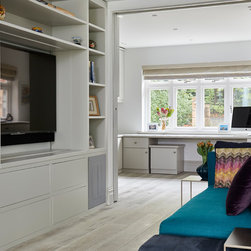
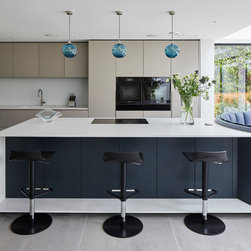
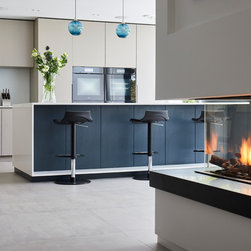
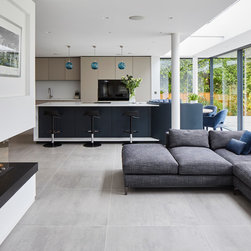
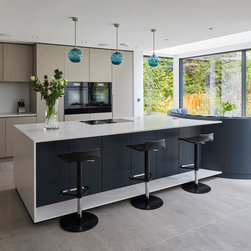
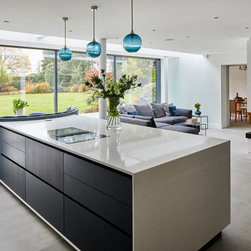
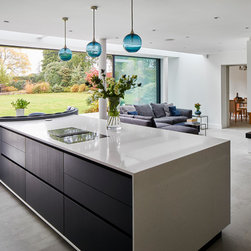
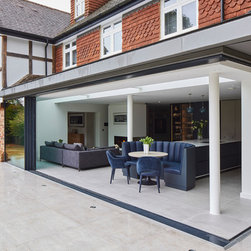
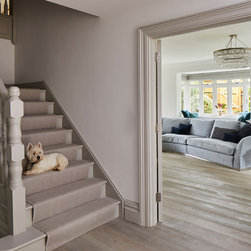
They wanted a ‘wow' factor which was achieved with the glass facade to the rear of the property. Also the open plan and flow of the ground floor rooms was largely alterred. The ground floor of the property was largely remodelled and some original features were re-decorated and improved with a new lighting system. New flooring and kitchen
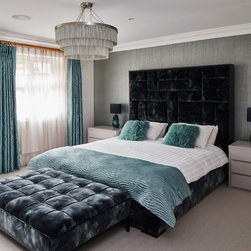
by Piku Kitchens. Also various joinery items were designed & installed curtains blinds, light fittings, furniture,
The client brief was to add light & update their vernacular style Sevenoaks home.
They wanted a ‘wow' factor which was achieved with the glass facade to the rear of the property. Also the open plan and flow of the ground floor rooms was largely alterred. The ground floor of the property was largely remodelled and some original features were re-decorated and improved with a new lighting system. New flooring and kitchen
by Piku Kitchens. Also various joinery items were designed & installed curtains blinds, light fittings, furniture,
プロジェクトの竣工年/制作年: 2018
国: イギリス
このプロジェクトの協力者:Bridget Reading ID