
Queen's Park Garden Apartment Refurbishment and Extension
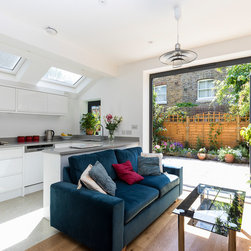
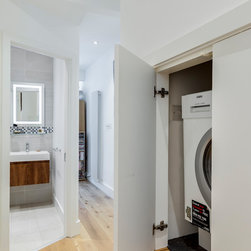
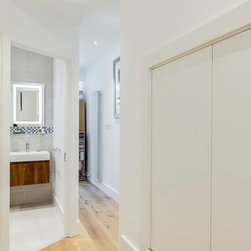
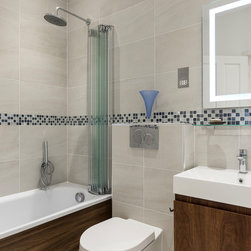
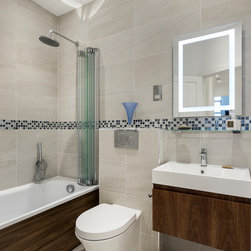
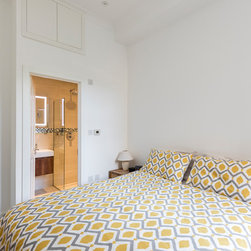
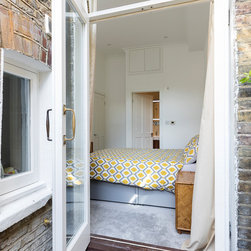
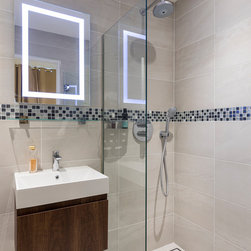
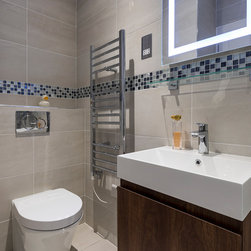
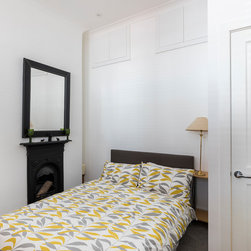
This ground floor apartment used to have a front facing sitting room, two bedrooms facing the back and a small galley kitchen. After getting planning permission for a side extension, we removed the former rear facing bay window and joined up the now living and dining area with a kitchen in the new side extension. The bedrooms are now at the front, one of them with a new ensuite, and the former kitchen area is now the family bathroom. We also managed to increase the floor to ceiling height in the rear part of the property by digging further down into the ground.
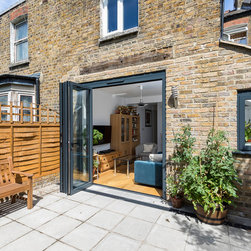
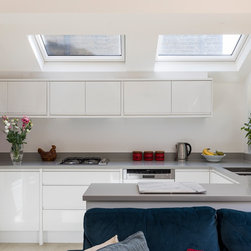
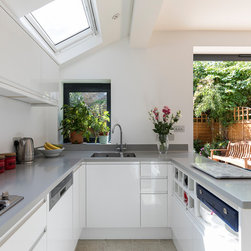
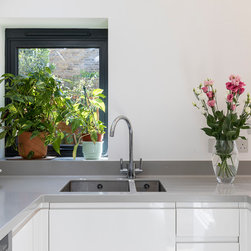
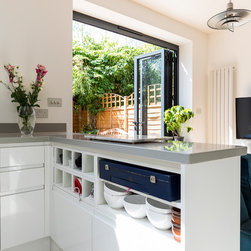
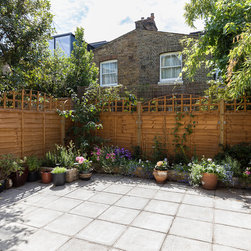
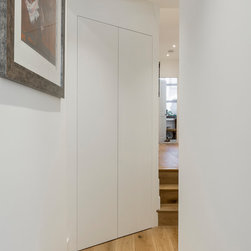
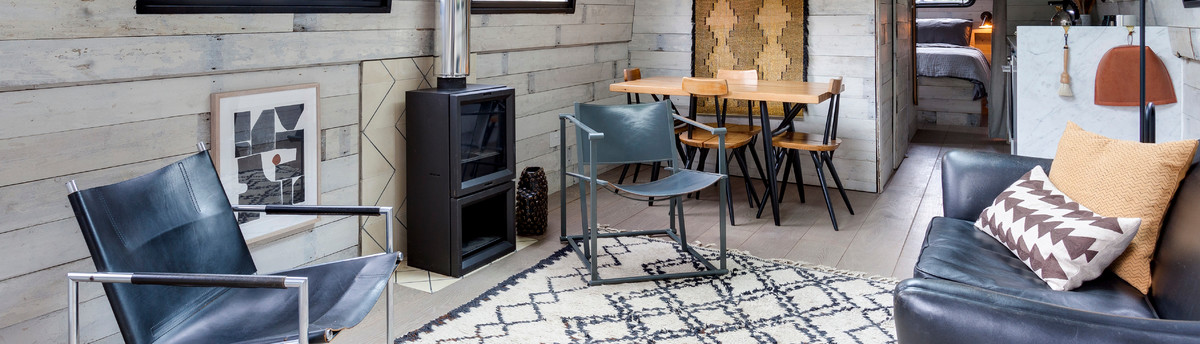
A classic high gloss white kitchen has been transformed with the help of a skilled joiner. A new timber flooring graces the corridor and open space area at the back. The garden is accessible via a new sliding folding door and has also been completely transformed.
A classic high gloss white kitchen has been transformed with the help of a skilled joiner. A new timber flooring graces the corridor and open space area at the back. The garden is accessible via a new sliding folding door and has also been completely transformed.
プロジェクトの竣工年/制作年: 2016
プロジェクトの費用: GBP 75,001 〜 GBP 100,000
国: イギリス
郵便番号: NW6 6HA
このプロジェクトの協力者:VORBILD Architecture, User