
Abersham Road
Shacklewell Architects were commissioned to adapt this Victorian terraced house for a growing family.
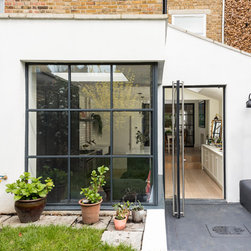
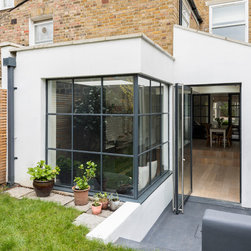
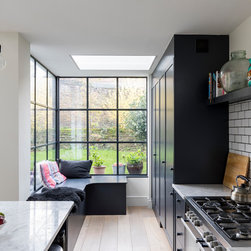
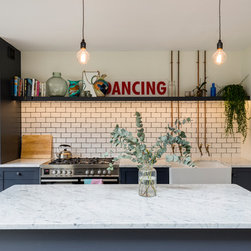
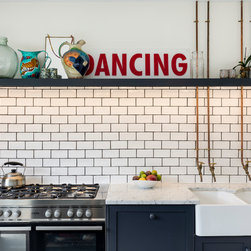
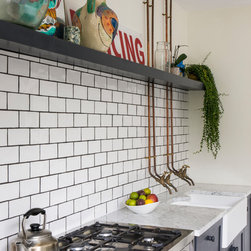
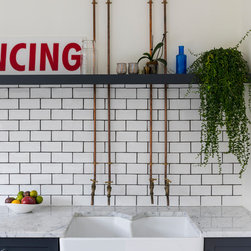
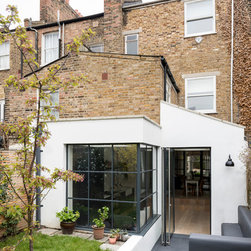
Adding a side-return and rear extension created extra space to accommodate a sitting room, dining room, flexible kitchen/living space, pantry, WC, cloakroom and bike store.
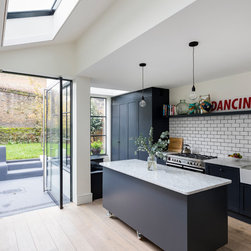
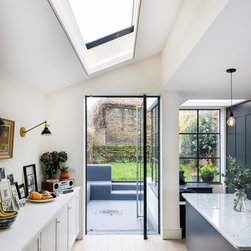
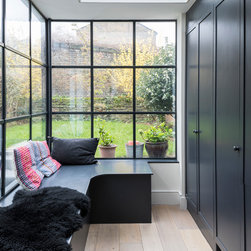
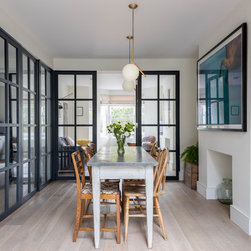
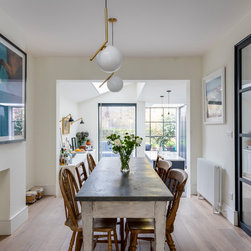
The addition of Crittall windows, a pivot door and skylights flood the space with natural light.
Adding a side-return and rear extension created extra space to accommodate a sitting room, dining room, flexible kitchen/living space, pantry, WC, cloakroom and bike store.
The addition of Crittall windows, a pivot door and skylights flood the space with natural light.
プロジェクトの竣工年/制作年: 2015
国: イギリス
このプロジェクトの協力者:Shacklewell Architects Ltd