
Home Refurbishment, Extension and Dormer in Wimbledon
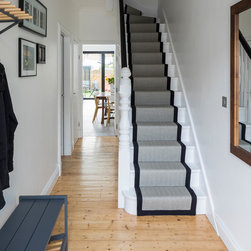
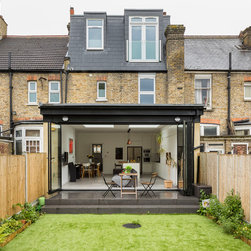
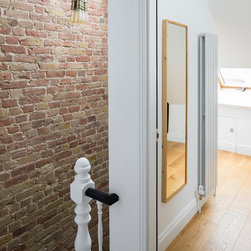
This terraced house in South London has been completely refurbished. A new extension was built at the back, whereas the top floor was changed into additional living space with a new large dormer being added.
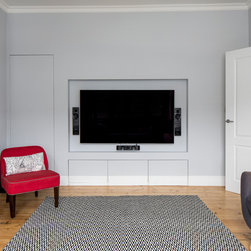
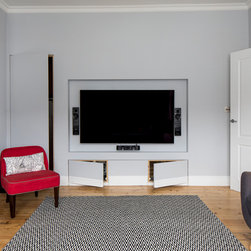
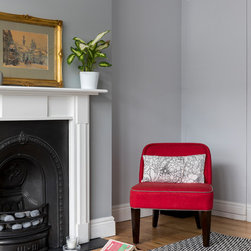
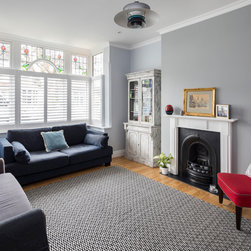
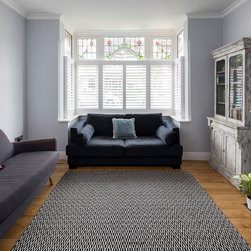
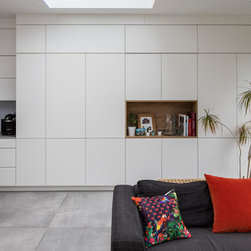
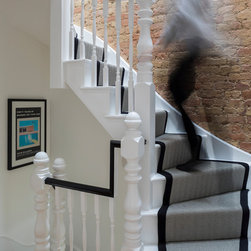
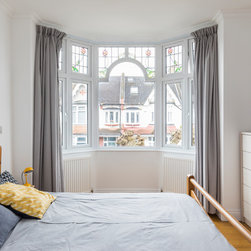
The house is a mix of traditional and modern design. The front reception room maintained a more traditional feel with original stained glass windows and a classic fireplace. Bespoke concealed storage was created in the TV wall.
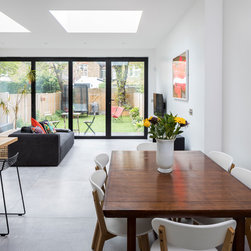
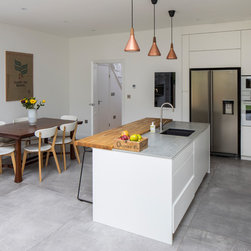
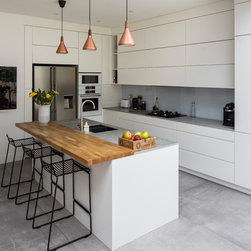
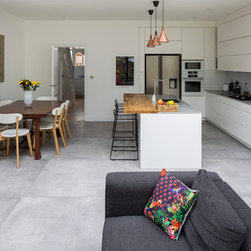
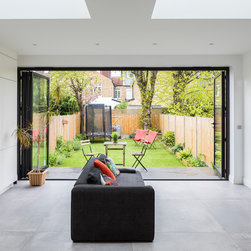
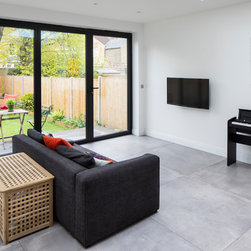
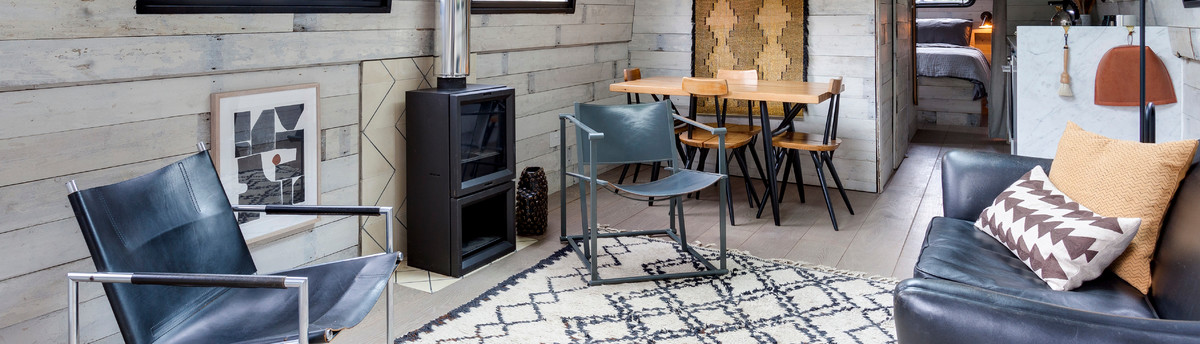
The new rear extension has a more contemporary style. The floor is covered in large concrete tiles. The open space contains kitchen, dining and living areas. Full width foldable glass door open onto the garden.
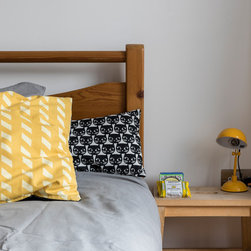
The first floor houses two bedrooms, a study and a family bathroom.
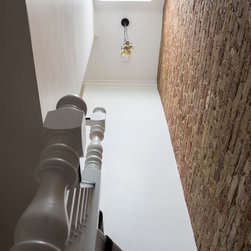
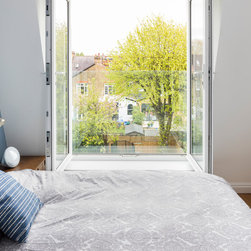
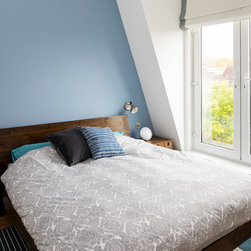
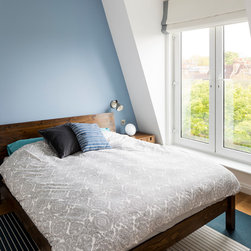
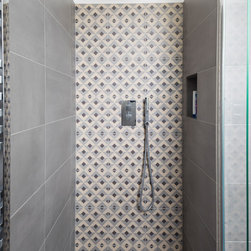
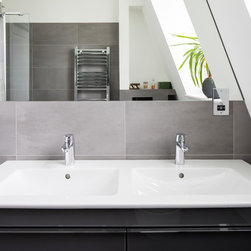
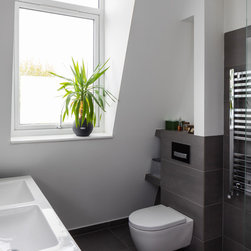
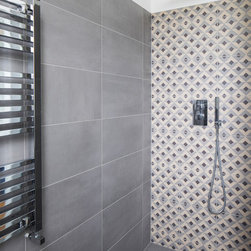
The top floor already benefited from good height. We enlarged the space eve more by adding a dormer at the back. This level contains now two bedrooms with an ensuite bathroom.
The house is a mix of traditional and modern design. The front reception room maintained a more traditional feel with original stained glass windows and a classic fireplace. Bespoke concealed storage was created in the TV wall.
The new rear extension has a more contemporary style. The floor is covered in large concrete tiles. The open space contains kitchen, dining and living areas. Full width foldable glass door open onto the garden.
The first floor houses two bedrooms, a study and a family bathroom.
The top floor already benefited from good height. We enlarged the space eve more by adding a dormer at the back. This level contains now two bedrooms with an ensuite bathroom.
プロジェクトの竣工年/制作年: 2017
プロジェクトの費用: GBP 150,001 〜 GBP 200,000
国: イギリス
郵便番号: SW20 8JZ
このプロジェクトの協力者:VORBILD Architecture, User