
East Sheen, ground floor extension and remodelling
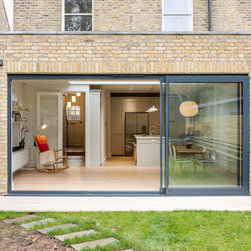
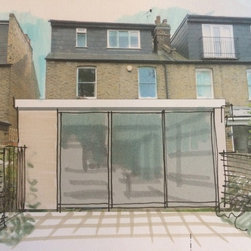
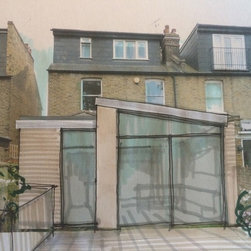
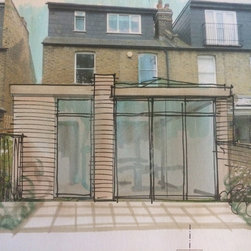
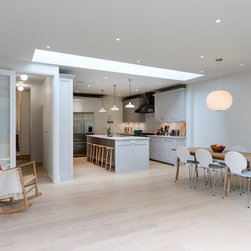
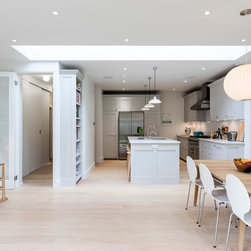
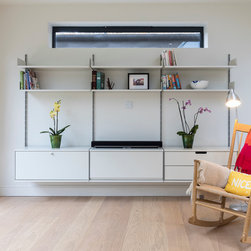
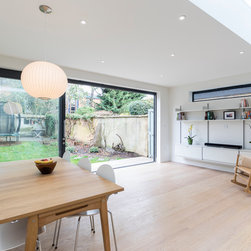
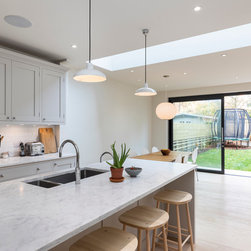
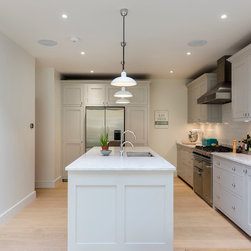
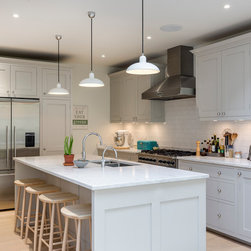
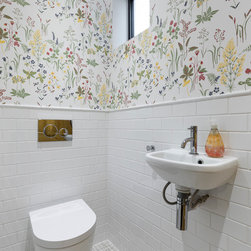
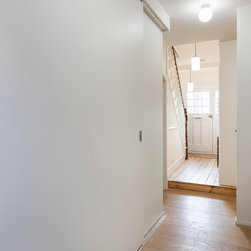
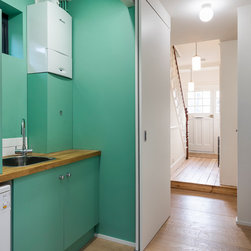
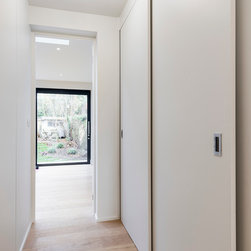
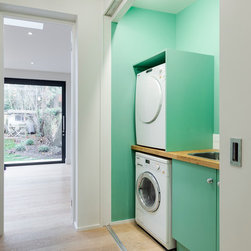
rear ground floor extension to end of terrace house and remodelling of ground floor to include Utility area and downstairs cloakroom, family kitchen/ diner and plenty of play space for young family.
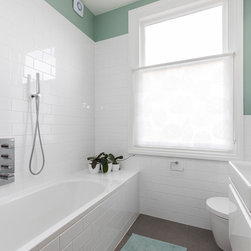
upstairs bathroom also slightly enlarged and reconfigured
upstairs bathroom also slightly enlarged and reconfigured
プロジェクトの竣工年/制作年: 2016
プロジェクトの費用: GBP 75,001 〜 GBP 100,000
国: イギリス
郵便番号: SW14
このプロジェクトの協力者:VC Design Architectural Services