
Extensions and internal refurbishment of a family home in Kilburn
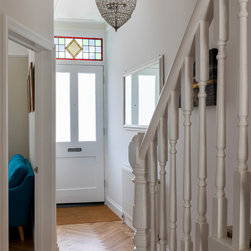
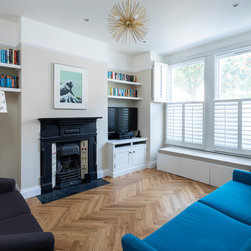
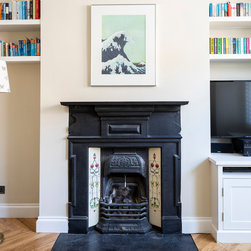
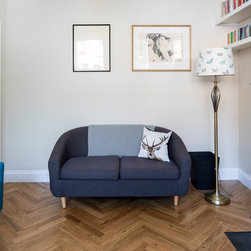
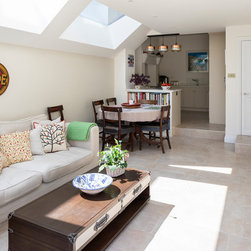
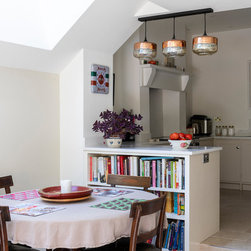
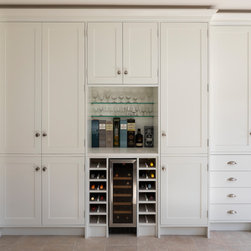
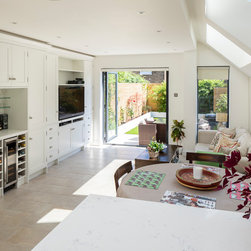
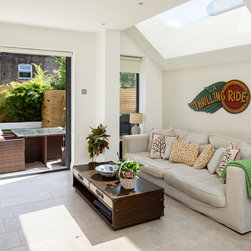
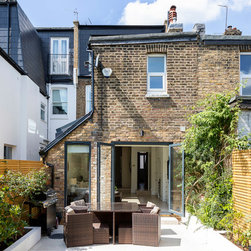
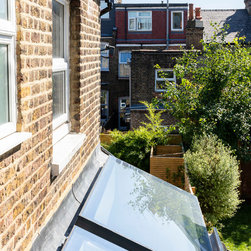
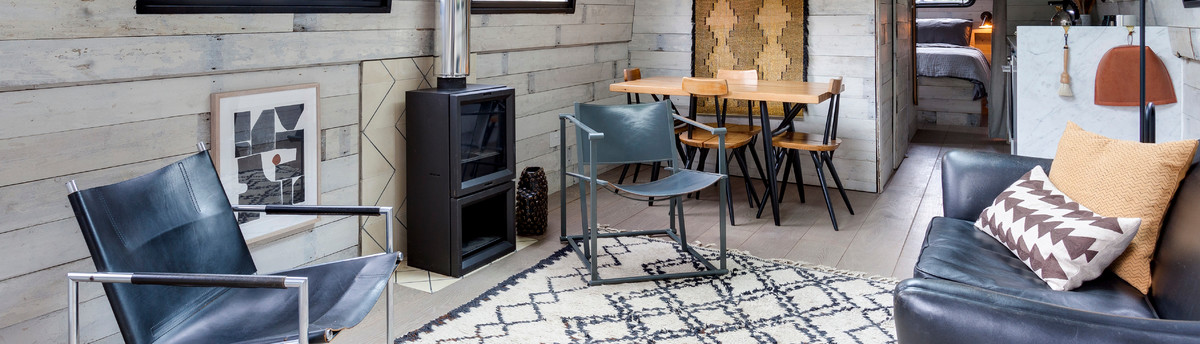
We extended this property to the side and moved the kitchen into the rear reception room – which has increased the size of the open plan sitting-dining-living-kitchen area a lot. The front reception room remained unchanged in size this time.
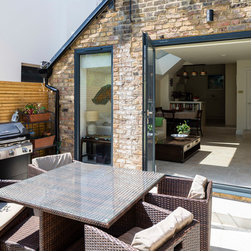
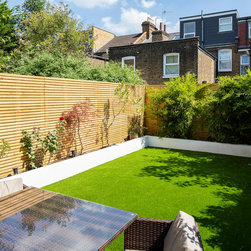
The rear garden has been completely transformed into a calm oasis with perimeter planters and lots of space for a barbecue.
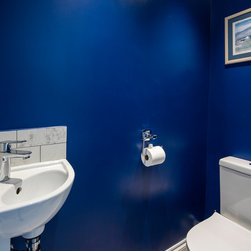
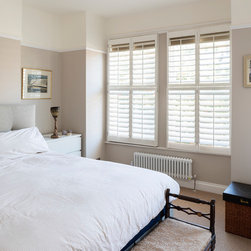
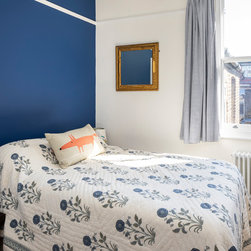
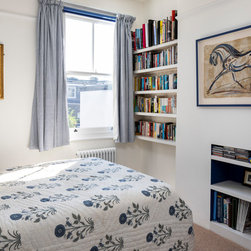
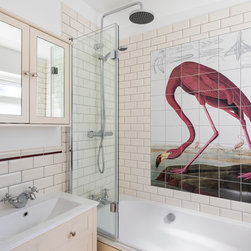
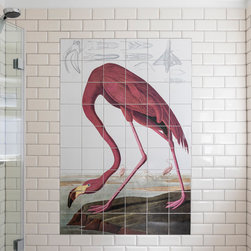
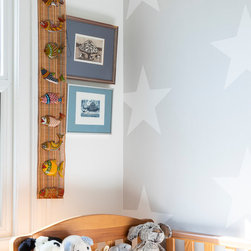
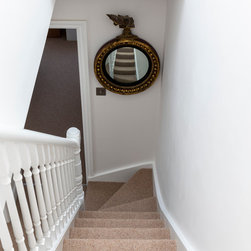
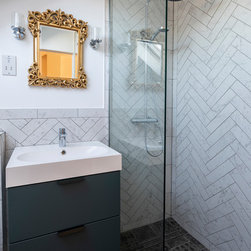
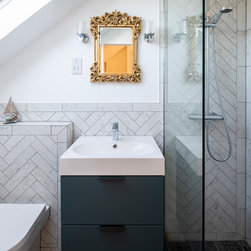
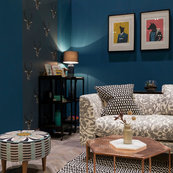
On the first floor, we have three bedrooms and a traditionally inspired family bathroom with a feature wall.
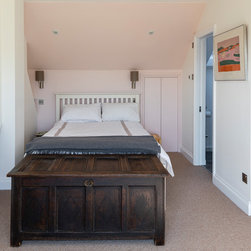
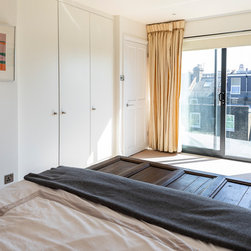
The loft space contains a large Bedroom with ensuite. The wide sliding door has also a frameless glass balustrade and overlooks the garden.
The rear garden has been completely transformed into a calm oasis with perimeter planters and lots of space for a barbecue.
On the first floor, we have three bedrooms and a traditionally inspired family bathroom with a feature wall.
The loft space contains a large Bedroom with ensuite. The wide sliding door has also a frameless glass balustrade and overlooks the garden.
プロジェクトの竣工年/制作年: 2018
国: イギリス
郵便番号: NW6 7RT
このプロジェクトの協力者:VORBILD Architecture, User