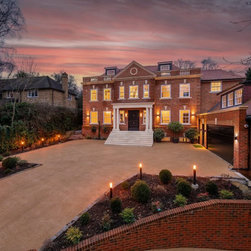


Architectural Grandeur: A 9,000 sq ft Private Sanctuary
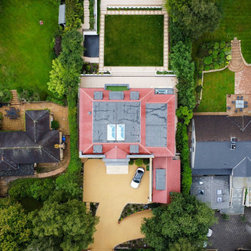
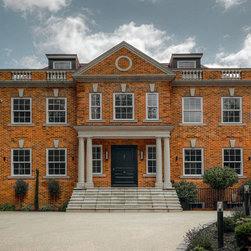
This 9,000 sq ft family residence in Gerrards Cross is a flagship project we designed and built to a "prestigious hotel" standard. The exterior makes an imposing first impression with a sand-toned resin driveway leading to natural stone bullnose steps and twin architectural pillars.
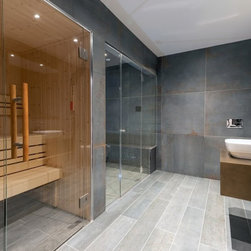
Spread across four floors, the property includes a dedicated wellness level on the lower ground floor. We integrated a professional gym, sauna, and steam room to create a private sanctuary just twenty minutes from London.
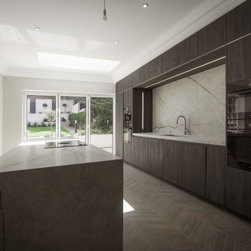
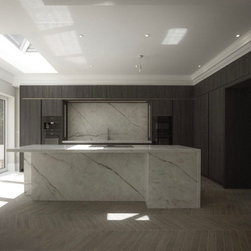
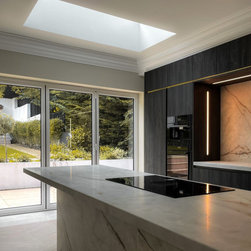
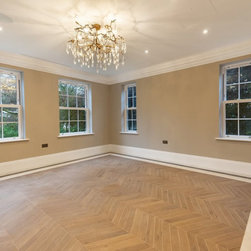
The heart of the home is an open-plan kitchen featuring sleek dark cabinetry, chevron-tiled floors, and premium Miele appliances. Large bi-fold doors create a seamless transition to the natural stone patio, making the space perfect for both family life and large-scale entertaining.
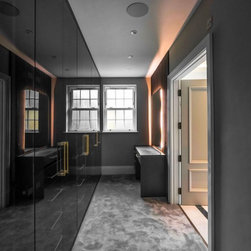
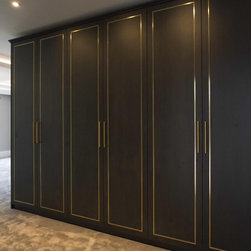
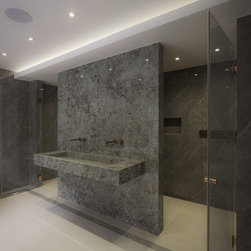
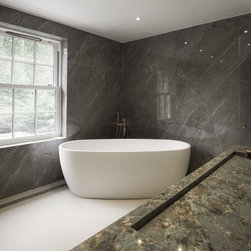
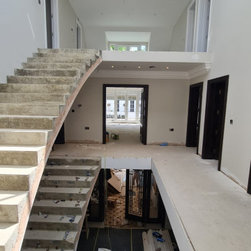
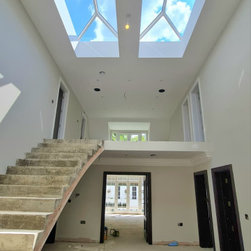
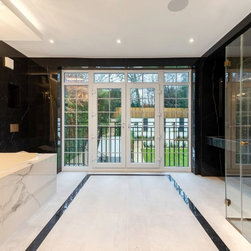
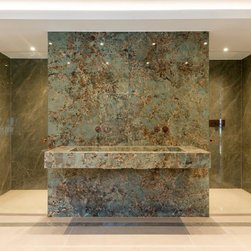
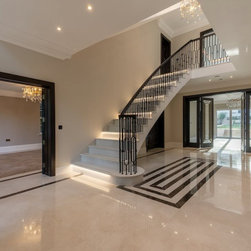
A white stone illuminated staircase leads to the private quarters, including a standout principal suite. This space features a bespoke walk-in dressing room and a decadent ensuite bathroom. Every one of the thirty rooms was meticulously planned for maximum functionality and natural light.
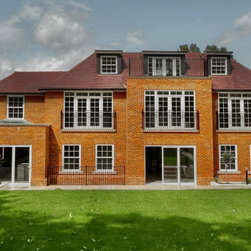
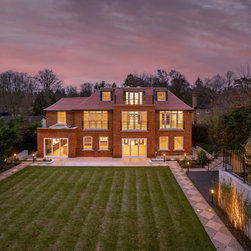
The rear grounds are encapsulated by mature trees for total privacy. We designed the landscaping to match the interior level of detail, featuring a raised secluded area and a low-maintenance lawn optimized for year-round enjoyment.
Spread across four floors, the property includes a dedicated wellness level on the lower ground floor. We integrated a professional gym, sauna, and steam room to create a private sanctuary just twenty minutes from London.
The heart of the home is an open-plan kitchen featuring sleek dark cabinetry, chevron-tiled floors, and premium Miele appliances. Large bi-fold doors create a seamless transition to the natural stone patio, making the space perfect for both family life and large-scale entertaining.
A white stone illuminated staircase leads to the private quarters, including a standout principal suite. This space features a bespoke walk-in dressing room and a decadent ensuite bathroom. Every one of the thirty rooms was meticulously planned for maximum functionality and natural light.
The rear grounds are encapsulated by mature trees for total privacy. We designed the landscaping to match the interior level of detail, featuring a raised secluded area and a low-maintenance lawn optimized for year-round enjoyment.
プロジェクトの費用: GBP 1,000,001 〜 GBP 1,500,000
国: イギリス