

Luxury Home Transformation & Modern Extension | Pinner
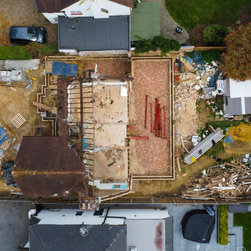
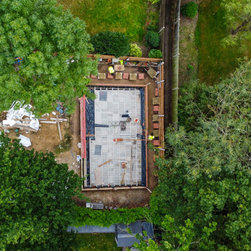
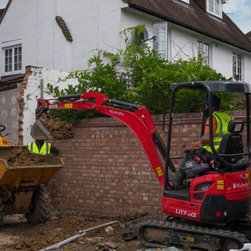
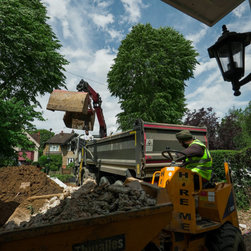
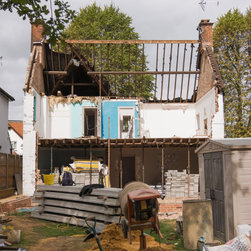
Project Overview - Completed in 2025, 33 High View is a masterclass in modern design and technical precision. This comprehensive 11-month project saw a modest 3-bedroom house transformed into a sprawling 3,560 sq. ft. luxury residence. Our team provided a true turnkey service, managing everything from initial architectural concepts and planning permission to construction, interior design, and final landscaping.
By adding over 2,500 sq. ft. of living space, we not only increased the property value to approximately £2.2 million but also created a home that balances high-tech functionality with sophisticated, contemporary aesthetics.
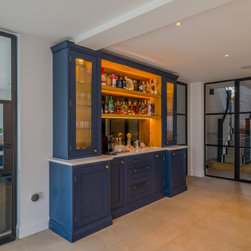
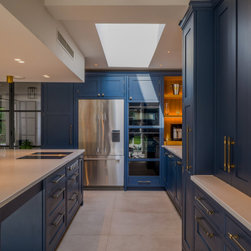
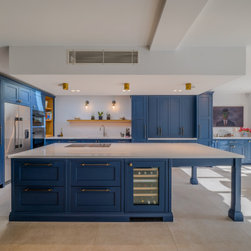
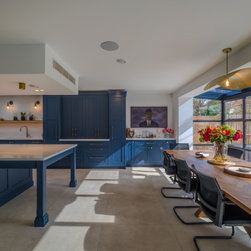
The Brief & Spatial Reconfiguration The goal was to move away from a cramped layout to an expansive 4-bedroom, 4-en-suite home. The ground floor was entirely re-imagined to include:
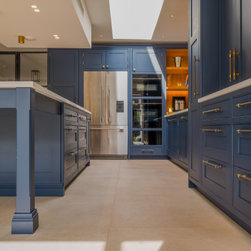
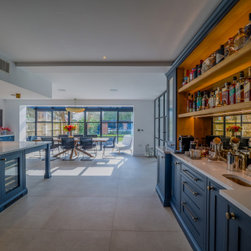
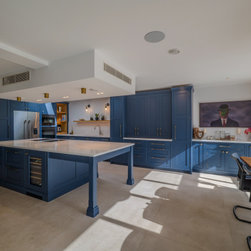
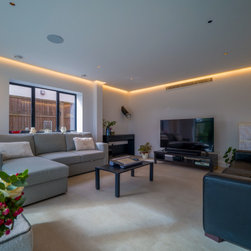
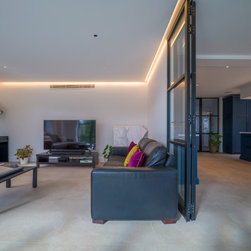
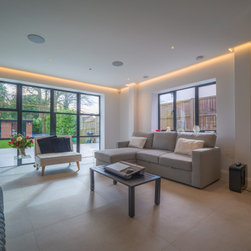
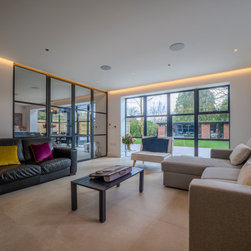
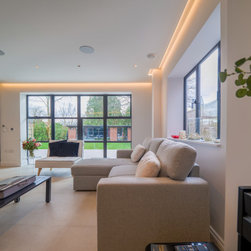
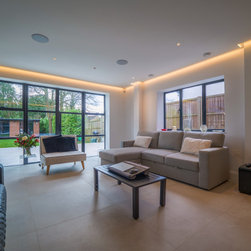
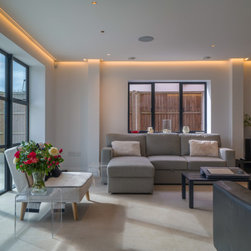
Open-Plan Living: A seamless kitchen, dining, and living area designed for entertaining.
Functional Luxury: The addition of a dedicated home office, utility room, and a state-of-the-art plant room.
Architectural Extensions: Substantial front, side, and rear extensions, plus a high-spec loft conversion and a bespoke outbuilding (outhouse).
Technical Excellence & Smart Integration A major focus of this build was the "invisible" technology that powers modern luxury living:
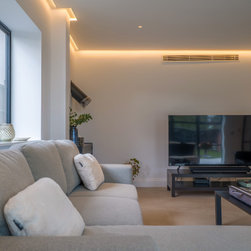
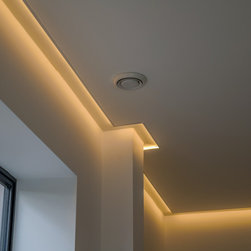
Lutron Smart Lighting: A fully integrated system throughout the home for customizable ambiance.
Entertainment & Connectivity: Whole-house ceiling sound systems, Cat 6 hardwiring for high-speed internet, and Wi-Fi boosters to ensure zero dead zones.
Security: High-level alarm and CCTV integration for total peace of mind.
Standout Architectural Features
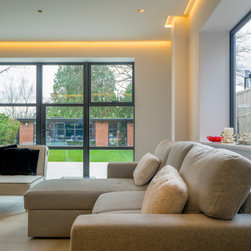
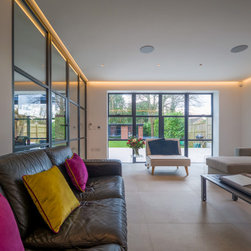
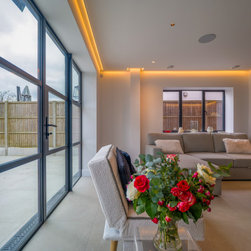
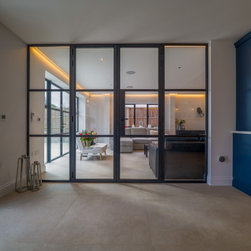
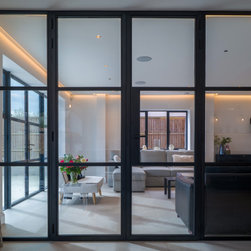
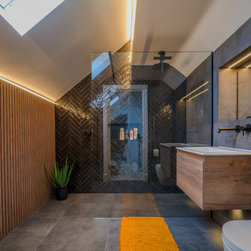
Natural Light: We installed five extra-large rooflights across the extension and outbuilding, paired with internal glass doors to ensure light flow reaches the deepest parts of the floor plan.
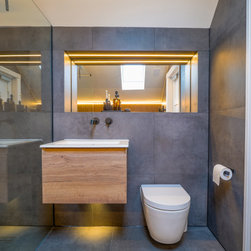
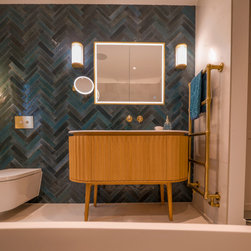
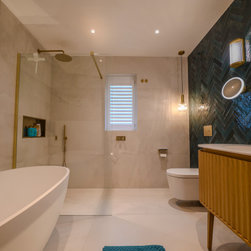
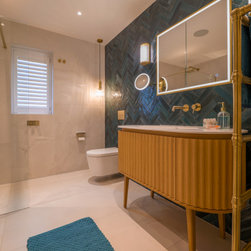
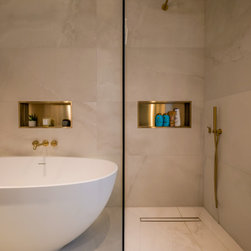
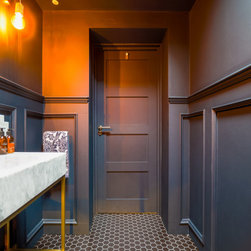
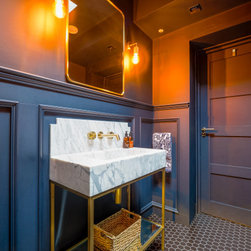
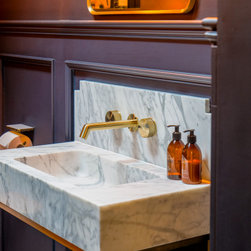
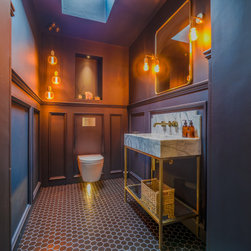
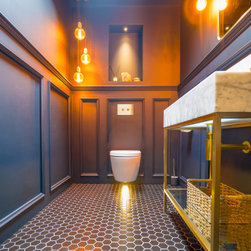
Precision Detailing: Contemporary bathrooms feature specialized trim tile detailing for a flush, minimalist finish.
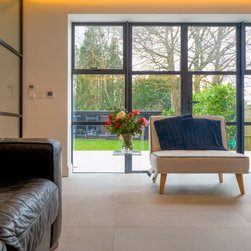
Indoor-Outdoor Living: The fully landscaped garden serves as a second living room, complete with an outdoor kitchen, integrated fireplace, and smart garden lighting.
Project Details at a Glance:
Location: Pinner, HA5
Duration: 11 Months
Total Investment: £600-700k (including high-end fixtures & glazing)
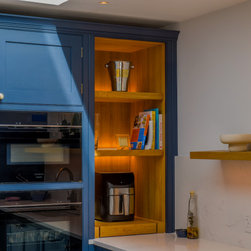
Key Partners: Bespoke Kitchen (£87k), Luxury Glazing (£80k), Lutron & Smart Tech (£40k).
Are you planning a similar transformation in Pinner or the surrounding areas? > Our Project Managers are available for private consultations to discuss how we can bring this level of quality to your home. Click the 'Contact' button to start your journey.
By adding over 2,500 sq. ft. of living space, we not only increased the property value to approximately £2.2 million but also created a home that balances high-tech functionality with sophisticated, contemporary aesthetics.
The Brief & Spatial Reconfiguration The goal was to move away from a cramped layout to an expansive 4-bedroom, 4-en-suite home. The ground floor was entirely re-imagined to include:
Open-Plan Living: A seamless kitchen, dining, and living area designed for entertaining.
Functional Luxury: The addition of a dedicated home office, utility room, and a state-of-the-art plant room.
Architectural Extensions: Substantial front, side, and rear extensions, plus a high-spec loft conversion and a bespoke outbuilding (outhouse).
Technical Excellence & Smart Integration A major focus of this build was the "invisible" technology that powers modern luxury living:
Lutron Smart Lighting: A fully integrated system throughout the home for customizable ambiance.
Entertainment & Connectivity: Whole-house ceiling sound systems, Cat 6 hardwiring for high-speed internet, and Wi-Fi boosters to ensure zero dead zones.
Security: High-level alarm and CCTV integration for total peace of mind.
Standout Architectural Features
Natural Light: We installed five extra-large rooflights across the extension and outbuilding, paired with internal glass doors to ensure light flow reaches the deepest parts of the floor plan.
Precision Detailing: Contemporary bathrooms feature specialized trim tile detailing for a flush, minimalist finish.
Indoor-Outdoor Living: The fully landscaped garden serves as a second living room, complete with an outdoor kitchen, integrated fireplace, and smart garden lighting.
Project Details at a Glance:
Location: Pinner, HA5
Duration: 11 Months
Total Investment: £600-700k (including high-end fixtures & glazing)
Key Partners: Bespoke Kitchen (£87k), Luxury Glazing (£80k), Lutron & Smart Tech (£40k).
Are you planning a similar transformation in Pinner or the surrounding areas? > Our Project Managers are available for private consultations to discuss how we can bring this level of quality to your home. Click the 'Contact' button to start your journey.
プロジェクトの竣工年/制作年: 2025
プロジェクトの費用: GBP 500,001 〜 GBP 750,000
国: イギリス
郵便番号: HA5