

Hempstead - Extension, Renovation and Interiors
Location: Hempstead,
Services: Architectural Design, Construction, Full Renovation, Rear Extension, Interior Design
Overview
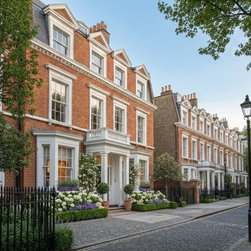
Situated in one of Hempstead's most prestigious enclaves, this imposing red-brick residence has undergone a complete transformation. Our team delivered a comprehensive Design & Build service, meticulously restoring the property’s heritage façade while introducing a substantial contemporary extension to the rear. This project stands as a testament to our ability to blend traditional grandeur with ultra-modern luxury living, specifically tailored for the lifestyle of our high-net-worth clientele.
The Brief
The client sought to modernize a historic period property without losing its soul. The goal was to create an expansive, light-filled family home that offered state-of-the-art amenities—including a cinema room, a master suite with dressing rooms, and an open-plan entertaining space—while maintaining the privacy and elegance of the original architecture.
Architectural & Construction Highlights
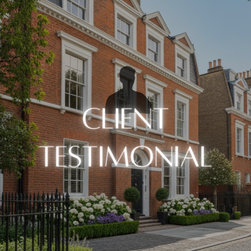
Heritage Restoration: The front façade was sensitively restored, pointing the classic red brickwork and refurbishing the white stucco detailing to enhance its curb appeal.
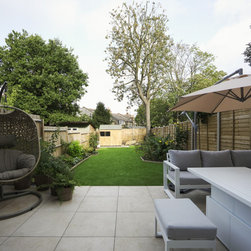
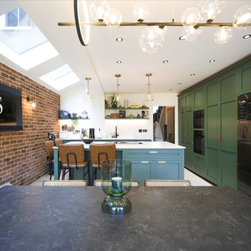
Contemporary Rear Extension: We designed and built a full-width rear extension featuring floor-to-ceiling slim-framed glazing. This architectural feature floods the living spaces with natural light and creates a seamless indoor-outdoor transition to the landscaped terrace.
Structural Excellence: Extensive structural alterations were required to open up the internal floor plan, allowing for a grand, double-height foyer and a fluid layout that connects the kitchen, dining, and living areas.
Interior Design & Finishes
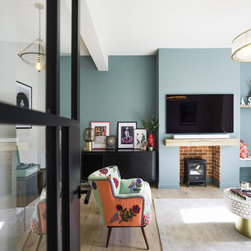
The interiors exude a "quiet luxury" aesthetic, utilizing a soft monochrome palette of warm taupes, greige, and aged brass accents.
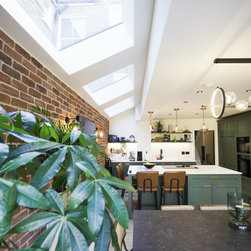
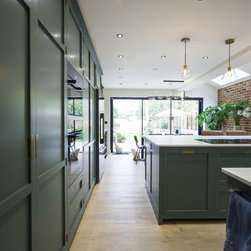
The Kitchen: A bespoke chef’s kitchen serves as the heart of the home, featuring natural stone countertops, warm LED integrated joinery, and glass-fronted cabinetry.
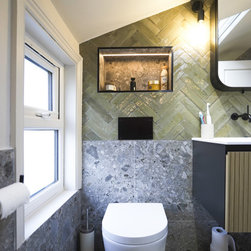
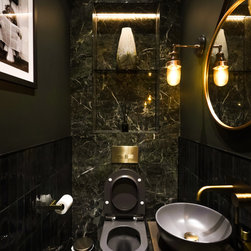
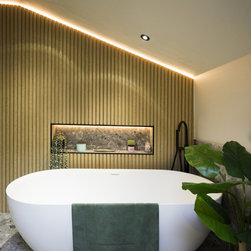
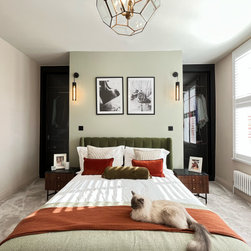
Master Sanctuary: The principal suite was reconfigured to include a boutique-hotel style dressing room and a marble-clad en-suite bathroom.
Entertainment Spaces: A dedicated cinema room and a formal living area were finished with high-end acoustic treatments and bespoke joinery.
Why Choose Us?
This project exemplifies our commitment to precision, realism, and quality. From the initial architectural drawings to the final coat of paint, we manage every detail of the construction and renovation process. Whether you are looking to extend a period home or build a luxury property from the ground up, our team brings the expertise required to deliver exceptional results on time and within budget.
Contact us today to discuss your own bespoke renovation or new build project.
Services: Architectural Design, Construction, Full Renovation, Rear Extension, Interior Design
Overview
Situated in one of Hempstead's most prestigious enclaves, this imposing red-brick residence has undergone a complete transformation. Our team delivered a comprehensive Design & Build service, meticulously restoring the property’s heritage façade while introducing a substantial contemporary extension to the rear. This project stands as a testament to our ability to blend traditional grandeur with ultra-modern luxury living, specifically tailored for the lifestyle of our high-net-worth clientele.
The Brief
The client sought to modernize a historic period property without losing its soul. The goal was to create an expansive, light-filled family home that offered state-of-the-art amenities—including a cinema room, a master suite with dressing rooms, and an open-plan entertaining space—while maintaining the privacy and elegance of the original architecture.
Architectural & Construction Highlights
Heritage Restoration: The front façade was sensitively restored, pointing the classic red brickwork and refurbishing the white stucco detailing to enhance its curb appeal.
Contemporary Rear Extension: We designed and built a full-width rear extension featuring floor-to-ceiling slim-framed glazing. This architectural feature floods the living spaces with natural light and creates a seamless indoor-outdoor transition to the landscaped terrace.
Structural Excellence: Extensive structural alterations were required to open up the internal floor plan, allowing for a grand, double-height foyer and a fluid layout that connects the kitchen, dining, and living areas.
Interior Design & Finishes
The interiors exude a "quiet luxury" aesthetic, utilizing a soft monochrome palette of warm taupes, greige, and aged brass accents.
The Kitchen: A bespoke chef’s kitchen serves as the heart of the home, featuring natural stone countertops, warm LED integrated joinery, and glass-fronted cabinetry.
Master Sanctuary: The principal suite was reconfigured to include a boutique-hotel style dressing room and a marble-clad en-suite bathroom.
Entertainment Spaces: A dedicated cinema room and a formal living area were finished with high-end acoustic treatments and bespoke joinery.
Why Choose Us?
This project exemplifies our commitment to precision, realism, and quality. From the initial architectural drawings to the final coat of paint, we manage every detail of the construction and renovation process. Whether you are looking to extend a period home or build a luxury property from the ground up, our team brings the expertise required to deliver exceptional results on time and within budget.
Contact us today to discuss your own bespoke renovation or new build project.
プロジェクトの竣工年/制作年: 2023
プロジェクトの費用: GBP 200,001 〜 GBP 500,000
国: イギリス
郵便番号: E11 4QY