
NC Lake House
Plans available for sale at http://www.notsobighouse.com/plans/ssplans.asp
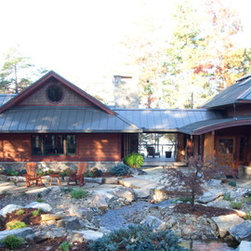
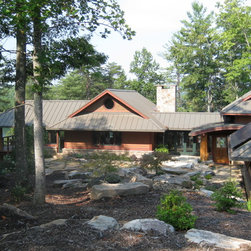
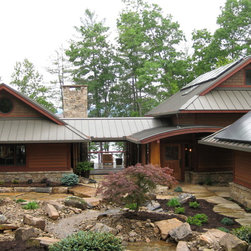
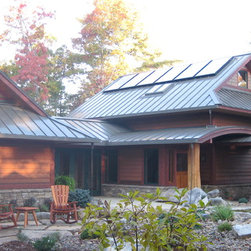
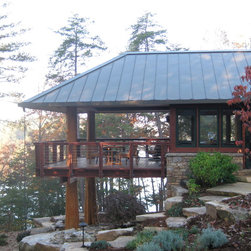
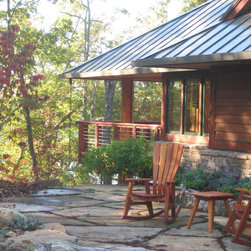
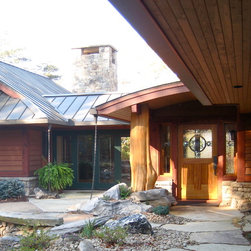
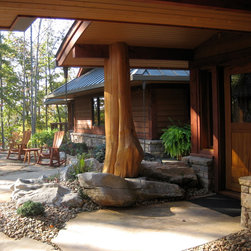
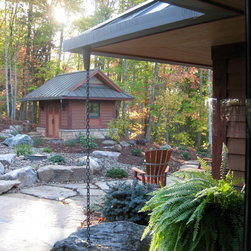
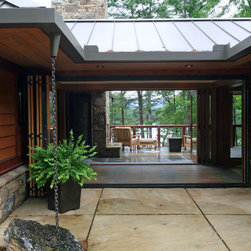
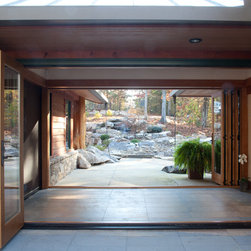
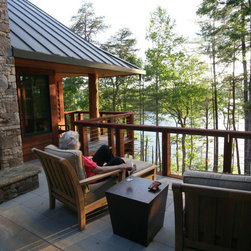
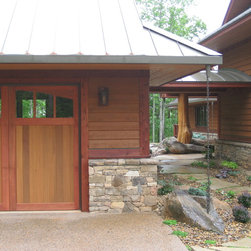
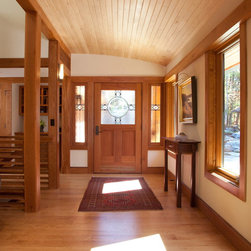
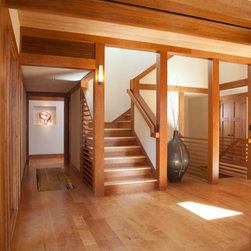
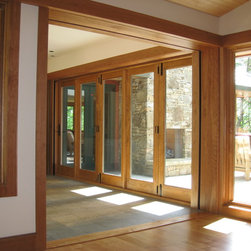
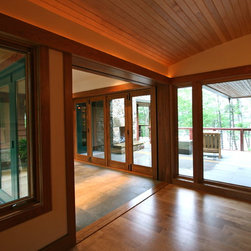
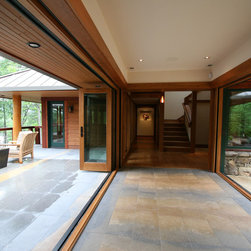
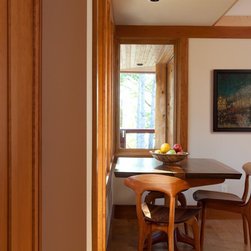
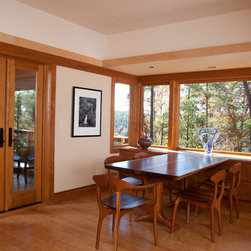
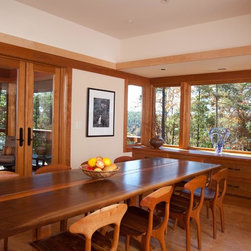
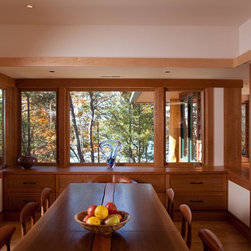
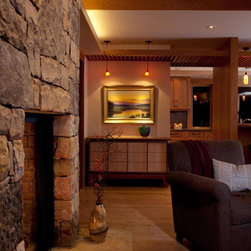
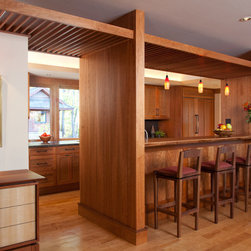
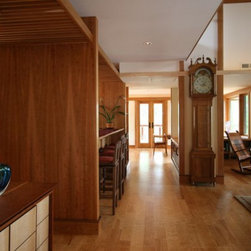
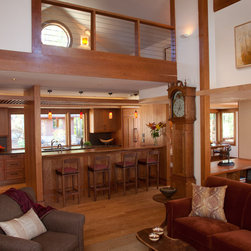
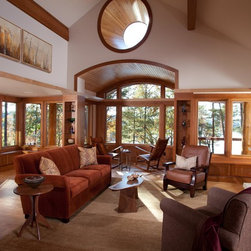
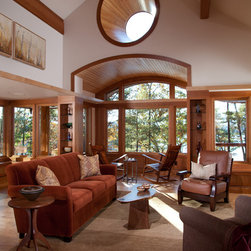
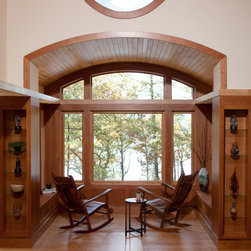
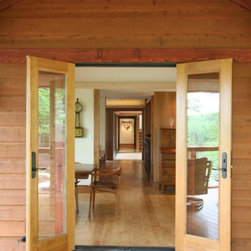
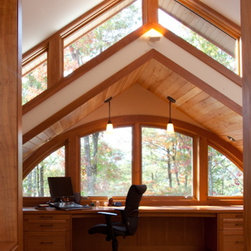
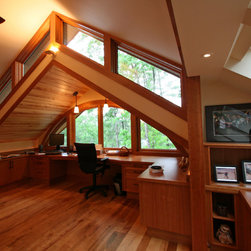
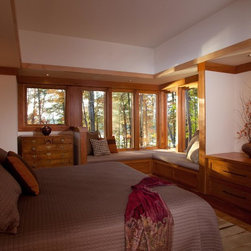
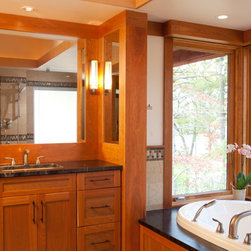
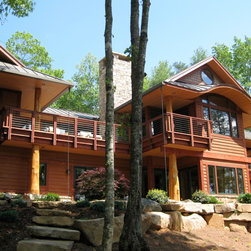
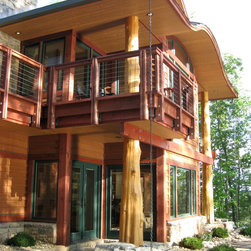
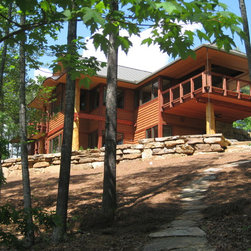
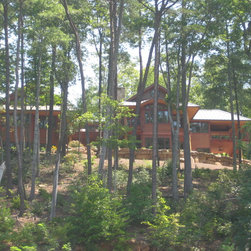
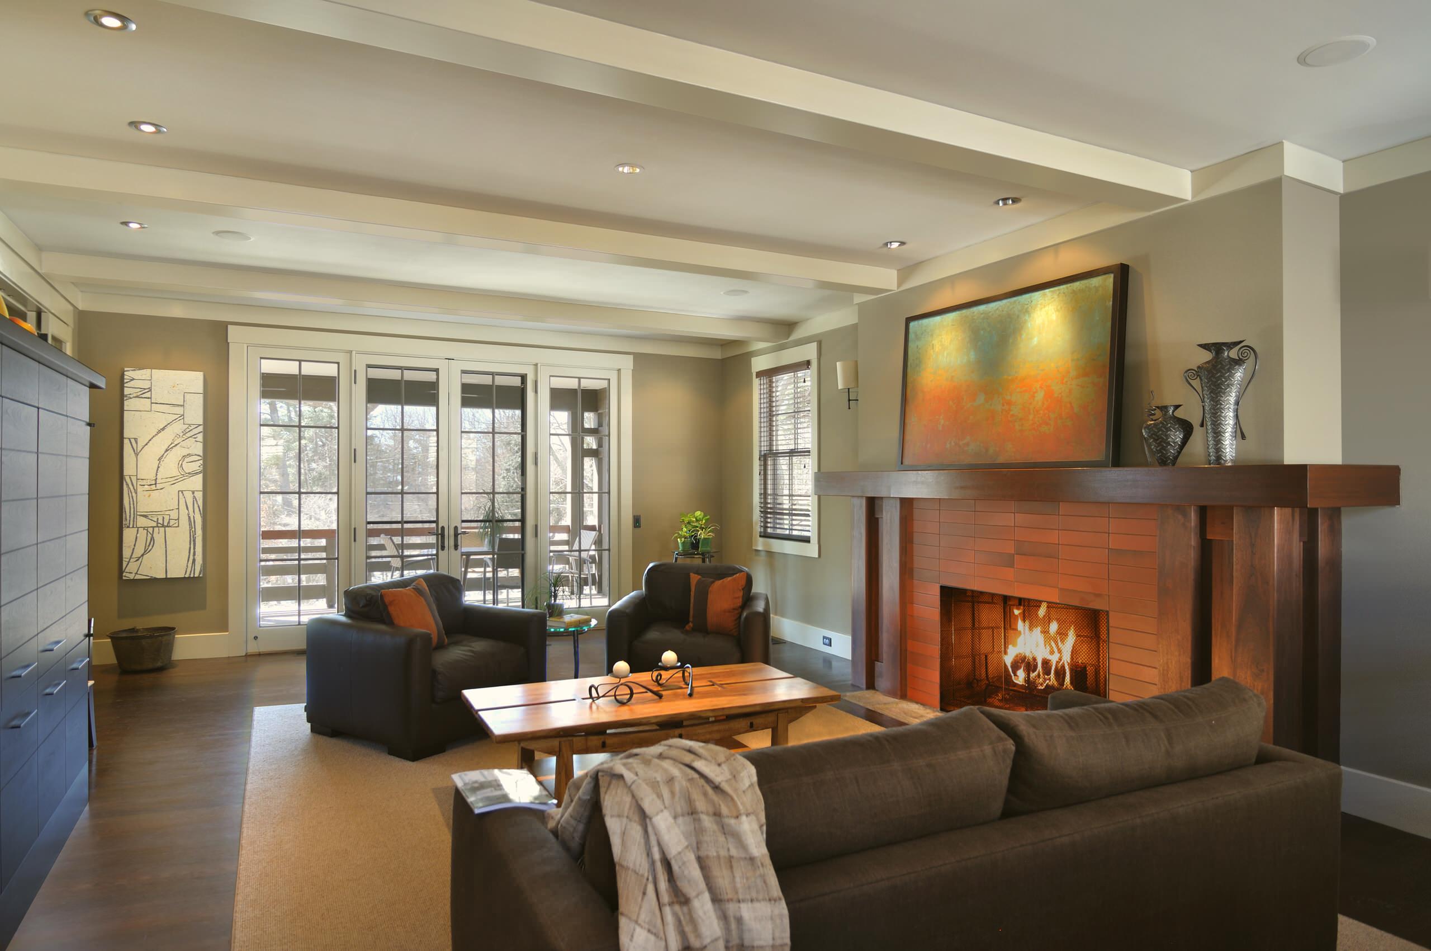
Sarah Susanka and NC architect Tina Govan collaborated on the design of this lakeside home. Primary goals were to capture water views, embody the sense of peace and serenity that derives from a rural setting, and make the home work as well for just a few people as for a large extended family. In essence, it needed to function as two houses in one. A series of connected buildings, with wide eaves, generous porch and breezeway, and many outdoor spaces, offers the opportunity to move effortlessly from inside to out. A series of movable screens allows the house to be completely opened to the outdoors when the weather is appropriate, as well as to open the center breezeway to the terrace and view beyond. The breezeway and roof deck are key features. With folding glass doors on either side, the breezeway walls disappear, seamlessly connecting both sides of the site and framing vistas through the house. From the front patio, you can walk straight out to the roof deck with expansive views on all sides. This outdoor living room-with-fireplace is embedded in the body of the house and is accessible from the major rooms.
Sarah Susanka and NC architect Tina Govan collaborated on the design of this lakeside home. Primary goals were to capture water views, embody the sense of peace and serenity that derives from a rural setting, and make the home work as well for just a few people as for a large extended family. In essence, it needed to function as two houses in one. A series of connected buildings, with wide eaves, generous porch and breezeway, and many outdoor spaces, offers the opportunity to move effortlessly from inside to out. A series of movable screens allows the house to be completely opened to the outdoors when the weather is appropriate, as well as to open the center breezeway to the terrace and view beyond. The breezeway and roof deck are key features. With folding glass doors on either side, the breezeway walls disappear, seamlessly connecting both sides of the site and framing vistas through the house. From the front patio, you can walk straight out to the roof deck with expansive views on all sides. This outdoor living room-with-fireplace is embedded in the body of the house and is accessible from the major rooms.
このプロジェクトの協力者:Tina Govan Architect, Sarah Susanka, FAIA