

西三国の家 木に囲まれた都心の平屋 House in Nishimikuni
大阪市内に建つ、定年後のご夫婦のための住宅。ここではシンプルで明快な豊かさを目指した。
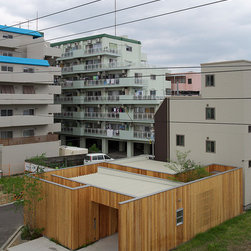
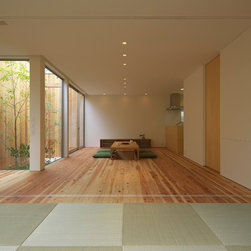
敷地は周囲に公園やマンションなどがある住宅密集地。そこにあえて平屋の住宅を建てた。必要な部屋だけを残し、必要のないフロアを取り除いて光を入れるようにした結果だ。家全体をコンパクトにして圧縮した建設費は豊かな空間を作るための質のいい材料に振り向けた。
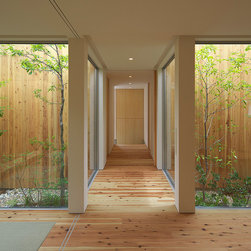
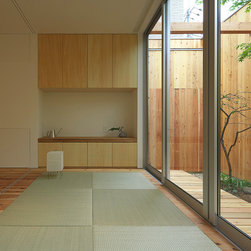
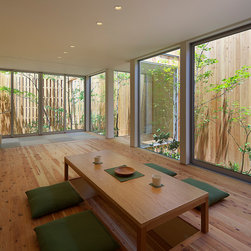
屋外空間にも気を配っている。庭を、川の流れに見立てて敷地内をS字状に縦断させた。家の中のさまざまな場所から眺めることができ、まるで森の中にいるような奥行きの深さを感じさせる。
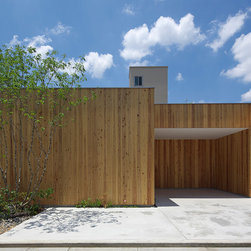
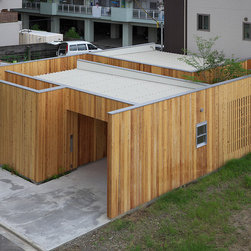
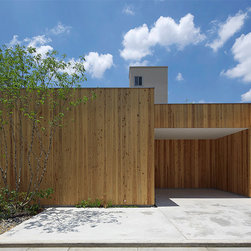
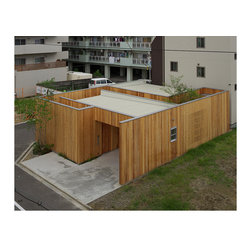
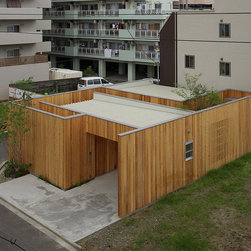
外周はやや閉じた構成だ。木の肌が印象的な外壁がぐるっと周囲を覆って、プライバシーを守る。ところどころにあるスリットから風が通る。中庭も細長い川のようになっているので、上から見下ろしても内部は見えない。中からは庭の緑と壁によって切りとられた空の青が美しいコントラストを作る。街並に調和するシンプルな木箱は面積や利便性で測ることのできない豊かさを内包している。新しい平屋のライフスタイルを提案する住宅だ。
What are like one-storied houses in the center of urban cities(Osaka Japan ) ?
The surroundings and privacy matters, or how to use the outer space of the house.
We pursed simplicity and richness the most.
By decreasing the number of the rooms as many as possible, we made it possible to use the other space as rich and spacious materials. Furthermore, take away unnecessary stories,and take in the natural sunshine instead.
This house is designed for a retired couple, proposing a new style of one storied house, which is located in the center of Osaka city.
There is a concern about "eye" from the park and the apartments nearby, or "eye " within the site to the outside buildings. We solved it by proposing to encircle the entire house with wall.
You could see a beautiful color contrast in green from planting within the site and in blue from the sky.
We created a s-lined garden across the house, as you could enjoy it anywhere, and it is as if you were in the forest, watching a river(garden) running !
This one-storied house, which is surrounded with lined-up condominiums, has created a new concept of richness, in the concept of no need to be chained of thoughts that how large the ground space is, or how convenient it is.
敷地は周囲に公園やマンションなどがある住宅密集地。そこにあえて平屋の住宅を建てた。必要な部屋だけを残し、必要のないフロアを取り除いて光を入れるようにした結果だ。家全体をコンパクトにして圧縮した建設費は豊かな空間を作るための質のいい材料に振り向けた。
屋外空間にも気を配っている。庭を、川の流れに見立てて敷地内をS字状に縦断させた。家の中のさまざまな場所から眺めることができ、まるで森の中にいるような奥行きの深さを感じさせる。
外周はやや閉じた構成だ。木の肌が印象的な外壁がぐるっと周囲を覆って、プライバシーを守る。ところどころにあるスリットから風が通る。中庭も細長い川のようになっているので、上から見下ろしても内部は見えない。中からは庭の緑と壁によって切りとられた空の青が美しいコントラストを作る。街並に調和するシンプルな木箱は面積や利便性で測ることのできない豊かさを内包している。新しい平屋のライフスタイルを提案する住宅だ。
What are like one-storied houses in the center of urban cities(Osaka Japan ) ?
The surroundings and privacy matters, or how to use the outer space of the house.
We pursed simplicity and richness the most.
By decreasing the number of the rooms as many as possible, we made it possible to use the other space as rich and spacious materials. Furthermore, take away unnecessary stories,and take in the natural sunshine instead.
This house is designed for a retired couple, proposing a new style of one storied house, which is located in the center of Osaka city.
There is a concern about "eye" from the park and the apartments nearby, or "eye " within the site to the outside buildings. We solved it by proposing to encircle the entire house with wall.
You could see a beautiful color contrast in green from planting within the site and in blue from the sky.
We created a s-lined garden across the house, as you could enjoy it anywhere, and it is as if you were in the forest, watching a river(garden) running !
This one-storied house, which is surrounded with lined-up condominiums, has created a new concept of richness, in the concept of no need to be chained of thoughts that how large the ground space is, or how convenient it is.
プロジェクトの竣工年/制作年: 2013
プロジェクトの費用: 3,000万円以上5,000万円未満
国: 日本