

今宮の家 端材のストライプが迎える家 House in Imamiya
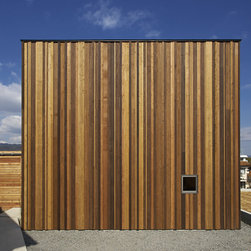
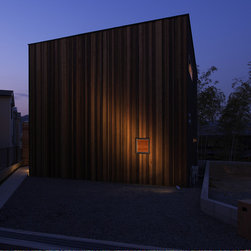
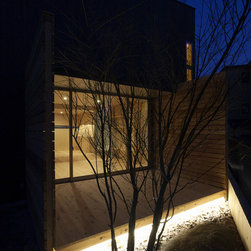
キューブ状の外観が特徴的な家。アプローチのある南面には端材を集めて縦張りにした。樹種や塗料が違うので、ユニークなストライプ模様になっている。端材はサイズがバラバラなため職人の手間はかかるが、その分、面白い立体感を出せる。
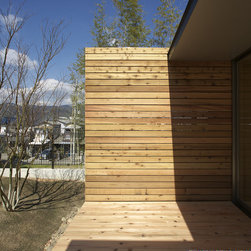
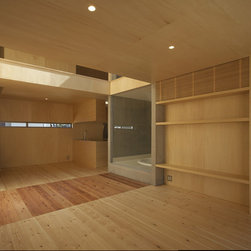
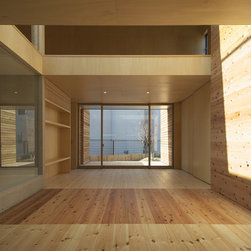
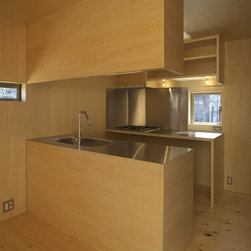
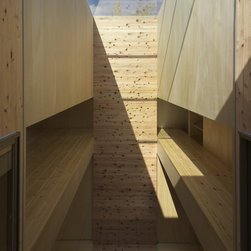
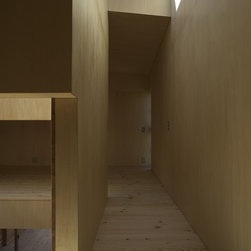
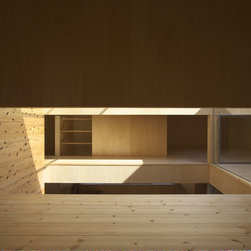
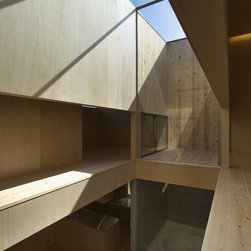
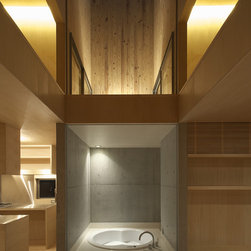
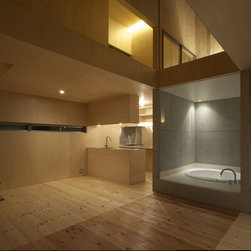
1階はダイニングなどパブリックなスペース、2階は個室などのプライベートゾーンとした。家のほぼ中央に吹き抜けを設け、その下のリビングとダイニングの間をインドアコート(室内に作られた中庭のようなスペース)でつないでいる。吹き抜けの上はトップライトにして、テラスを設けた。このトップライトとテラスから光が1階まで入ってくる。
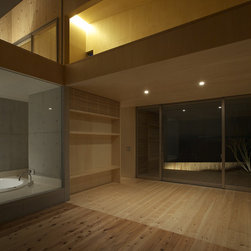
内部でのハイライトは施主の要望で作った、コンクリート打ち放しの壁で囲まれたバスルームだ。インドアコートに向かってショーウィンドウのように大きなガラスで仕切られている。外壁のストライプやこのバスルームにはコストをかけたが、その他はローコストで仕上げ、全体の予算を圧縮した。
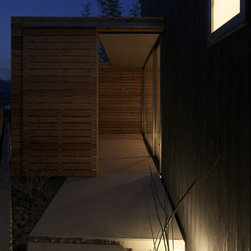
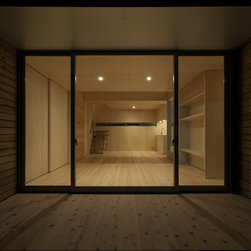
極力無駄なスペースをなくして内部を広く使うため、玄関にも工夫した。1階のエントランスデッキの脇に引き戸になった玄関を設けている。いわゆる三和土はなく、エントランスデッキから天井まである大きなガラス窓を通じて、そのままリビングへと入れる。
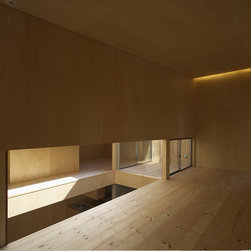
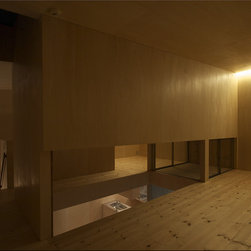
個室の壁をオープンにすることで住まいのどこにいても視線が抜け、広がりが感じられる。家族のつながりを大切にしたいという施主の考えを反映させた家だ。
he face, which is made of wood and looks like a dice makes us to feel calmness.
On the south side (we can see this side from the approach to entrance),
I made stripes by using differently colored and sized lumber,which give a unique feelings. The bathroom surrounded by a wall of as-cast concrete is located on the center of the house at the request of the owner. It is separated by a glass window to be seen from the living and dining room like a show window. Neversless it is lavorious works, I could maintain its low price by spending the budget on the owner’s requests efficiently. We can see entrance deck by opening the sliding door at the approach, and led directly to thaliving room. Ididn't make the entrance door because I wanted to make a wide space without wasting small space as much as possible. Because there is a void (a part of the wall of the private room is open, and the second floor of the private space and the first floor of the public space in wellhole style), I succeeded to make spread view to see everywhere in the house. It is the best
point showing idea of the owner to always cherish his family ties.
1階はダイニングなどパブリックなスペース、2階は個室などのプライベートゾーンとした。家のほぼ中央に吹き抜けを設け、その下のリビングとダイニングの間をインドアコート(室内に作られた中庭のようなスペース)でつないでいる。吹き抜けの上はトップライトにして、テラスを設けた。このトップライトとテラスから光が1階まで入ってくる。
内部でのハイライトは施主の要望で作った、コンクリート打ち放しの壁で囲まれたバスルームだ。インドアコートに向かってショーウィンドウのように大きなガラスで仕切られている。外壁のストライプやこのバスルームにはコストをかけたが、その他はローコストで仕上げ、全体の予算を圧縮した。
極力無駄なスペースをなくして内部を広く使うため、玄関にも工夫した。1階のエントランスデッキの脇に引き戸になった玄関を設けている。いわゆる三和土はなく、エントランスデッキから天井まである大きなガラス窓を通じて、そのままリビングへと入れる。
個室の壁をオープンにすることで住まいのどこにいても視線が抜け、広がりが感じられる。家族のつながりを大切にしたいという施主の考えを反映させた家だ。
he face, which is made of wood and looks like a dice makes us to feel calmness.
On the south side (we can see this side from the approach to entrance),
I made stripes by using differently colored and sized lumber,which give a unique feelings. The bathroom surrounded by a wall of as-cast concrete is located on the center of the house at the request of the owner. It is separated by a glass window to be seen from the living and dining room like a show window. Neversless it is lavorious works, I could maintain its low price by spending the budget on the owner’s requests efficiently. We can see entrance deck by opening the sliding door at the approach, and led directly to thaliving room. Ididn't make the entrance door because I wanted to make a wide space without wasting small space as much as possible. Because there is a void (a part of the wall of the private room is open, and the second floor of the private space and the first floor of the public space in wellhole style), I succeeded to make spread view to see everywhere in the house. It is the best
point showing idea of the owner to always cherish his family ties.
プロジェクトの竣工年/制作年: 2007
プロジェクトの費用: 3,000万円以上5,000万円未満
国: 日本