
Briar Hill
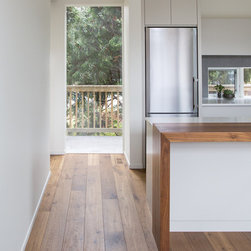
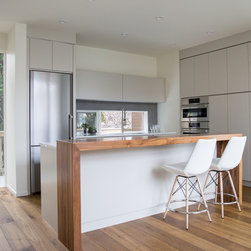
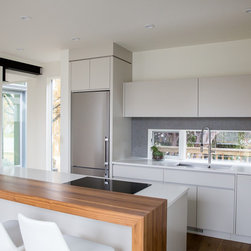
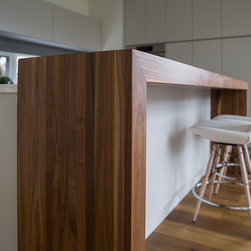
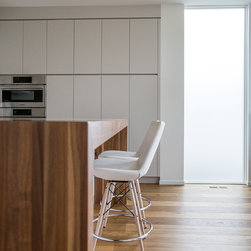
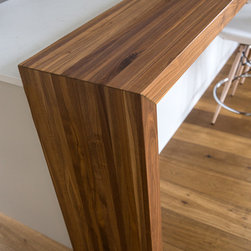
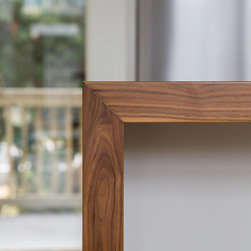
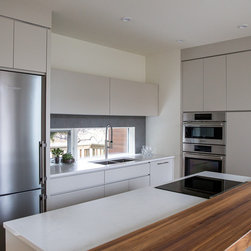
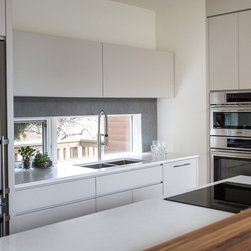
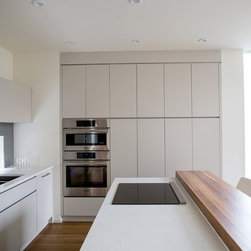
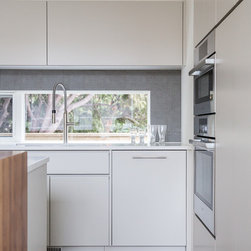
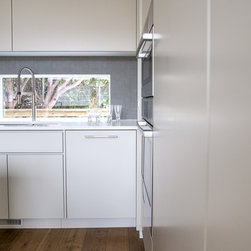
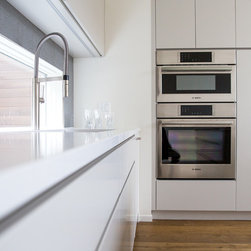
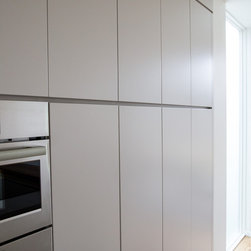
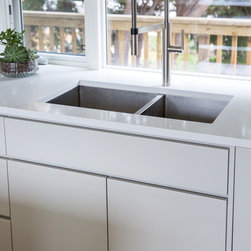
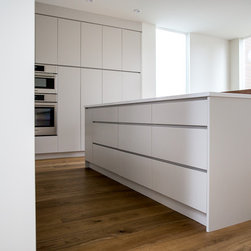
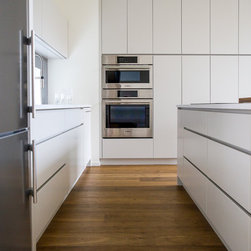
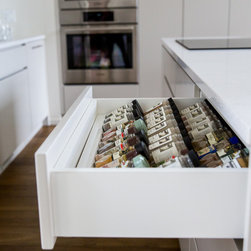
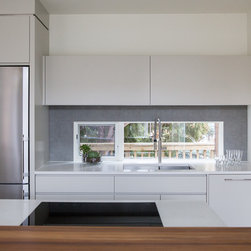
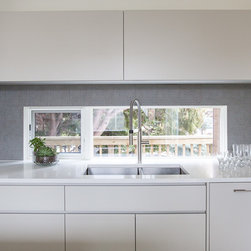
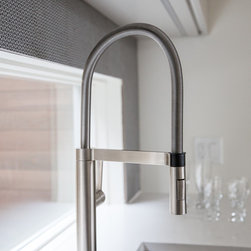
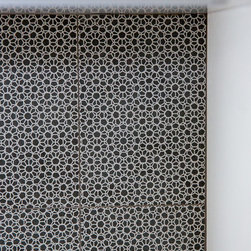
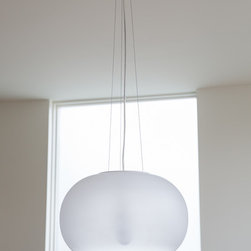
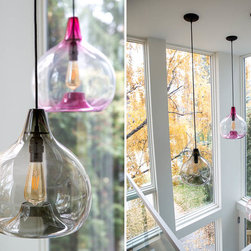

This is a seamless and modern kitchen design with soft grey flat panel cabinets and a walnut eating bar. Design includes Hazy Day Pendant, Blanco Stainess Steel Undermount Sink, Integrated Flat Panel Dishwasher, Liebherr Fridge, Flush Cooktop with Downward Venting, Spice Drawer Kitchen Accessory, and a Moroccan Small Pattern Concrete Tile Backsplash.
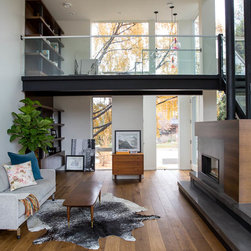
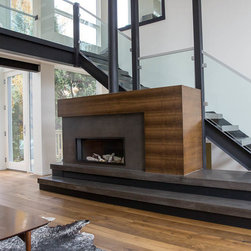
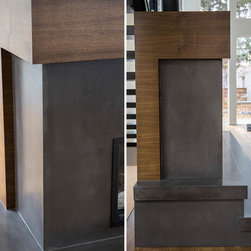
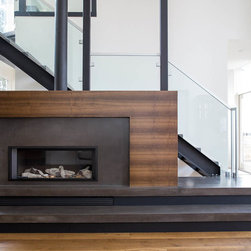
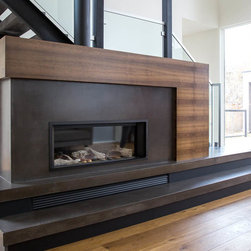
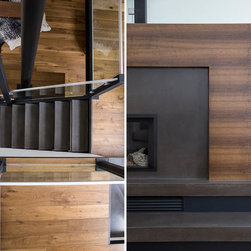
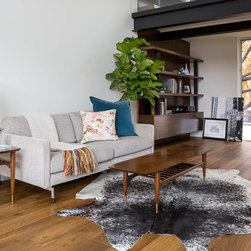
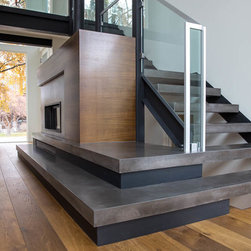
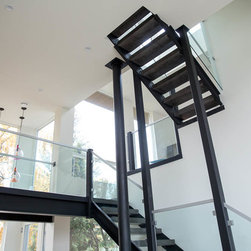
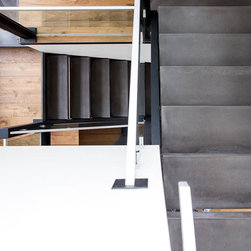
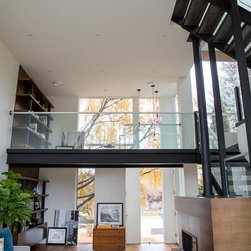
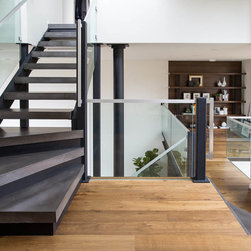
A modern open concept living room with white walls, walnut and concrete fireplace, and open riser concrete stairs.
Built in Briar Hill, Calgary AB. Interior Design Firm: Natalie Fuglestveit Interior Design, Calgary Interior Design Firm. Contractor: CCI Management. Photo Credit: Lindsay Nichols Photography.
A modern open concept living room with white walls, walnut and concrete fireplace, and open riser concrete stairs.
Built in Briar Hill, Calgary AB. Interior Design Firm: Natalie Fuglestveit Interior Design, Calgary Interior Design Firm. Contractor: CCI Management. Photo Credit: Lindsay Nichols Photography.
プロジェクトの竣工年/制作年: 2016
プロジェクトの費用: USD 1,000,001 〜 USD 1,500,000
国: カナダ
郵便番号: T2N 2M1
このプロジェクトの協力者:Denca Distributors