

最近のアクティビティ


@Jeff Grenz all great tips, thank you!
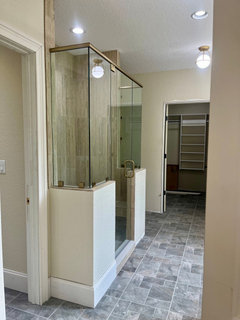
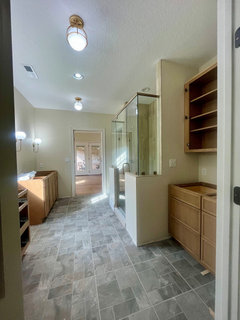
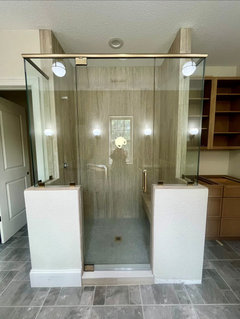
Shower glass was installed yesterday and we're thrilled with how it turned out. We opted to have a header instead of a "frameless" install; there were so many brackets with the frameless that it looked awful. I do wish the plumber would have installed the shower fixture before glass, but we missed that in scheduling. Plumber is supposed to start trimming out this week and will just need to return for six faucets once counters are installed.
We are interviewing real estate agents to list our current house. Neighbors house listed last week and under contract for full ask in less than two days. Praying we have the same response.

Greetings all, nice progress on all fronts.
I was annoyed by the weather that could blow in under the carport roof, and was going to put an awning on there to extend the drip line when I had the lightbulb moment.
Solar panel awnings. I drew it up and submitted it, the inspector stamped it and added them to my drawing set.
I fabricated the combination barrier post and panel supports, primed and then painted to match the house trim. I am soldiering on with that today.
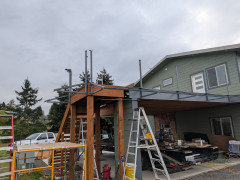
The paint is "the Mule" by Rustoleum. (Modified Urethane Latex Epoxy). it is rated for both horizontal and vertical surfaces. Water based and easy to work with, but tough stuff. Rodda tinted it to match.
It is easy to see the panel position in this picture. They fit between the posts and lap over the roof about an inch to complete the rain shadow.
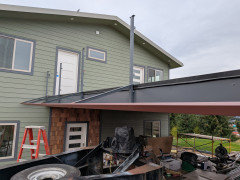
I built the assemblies on a jig, then welded that continuous rail across the front. They will extend past that rail to hide if from the front, and they are high enough to not encumber the carport ceiling height.
Speaking of light, I spent the night on the 31st in the bedroom for the first time.
Wandered out to start the coffee to this out the kitchen window.

Then I wandered back to the bedroom to find this image in the other doorway into our bedroom. I had not planned on this sight line through the carport window.
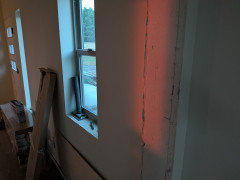
It was like the Eye of Sauron
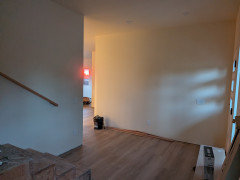
OR something from Indiana Jones.
Great. Now I have to fit a staff and cast a crystal skull, and build a secret vault in that landing to hide a prize that can be found only on Sept 1.


Every jog in a downspout is an opportunity to clog. Especially if it is my downspout.
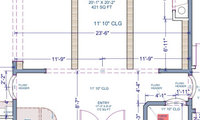
Rethink the location of the bar, serving it and maintenance could be an issue. Locating it near the kitchen may be more appropriate. If you or your guests can not wait until they get further into the house to have a drink there may be greater issues.
Maybe a bar cart that can be wheeled in from the kitchen to the entry would work. Or go all out and get a bar golf cart and you can meet guests at the end of the driveway.

Somehow, the Bosch fried a wire on the plug I installed and fed through a standard receptacle.
Still struggling to get the LG installed. It was missing the wired in plug to the electrical outlet. So ordered that. Now I see the undercounter mounting brackets are missing. So back to Amazon Prime again. And the screw on cover to the electrical connection is secured so tightly it's proving a struggle to remove. Meanwhile, tenants not happy!
Found the undercounter brackets hidden away in the utensil basket.
How many people read the owner's manual before they buy something?
Also, unlike the Bosch, which comes smeared with asphalt from the factory, LG provides soundproofing in a roll you have to apply. I'm leaving it off till we move in!
How many people read the owner's manual before they buy something?
There will now be at least one.
My sister's LG dishwasher had a silverware basket zip-tied to the lower basket. As the dishwasher had a 3rd basket, she didn't need the lower basket and removed it to gain more lower-basket space.
If your appliance has a door on it it may have a catch.
(just thought I would throw that out there)
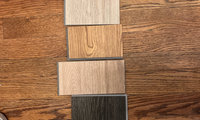
I'd take a hint and avoid wood altogether.
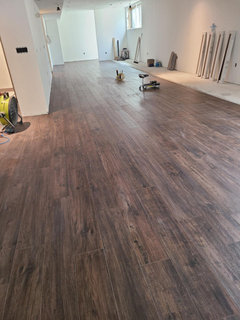
Our new basement flooring is tile that so looks like wood that even pros reach down to check.
The wood at the top of the stairs is flat cut yellowed golden oak with the open grain that turns dark and two dimensional. That is why flat cut European Oak, with closed grain when flat cut and paler less yellow tone is the current popular choice with matte water-based poly finishes. You can match the look with 300 hour waterproof laminate from the Evolved Series from McMillian.
A home in our neighbourhood included a laundry in a nicely done washroom. I concluded nudity and privacy were outdated bougy concepts for that family.
As kids become teens the space in front of the mirror becomes a priority. Providing extra mirror space will be a life saver.
One kid uses the bathroom while two others share a vanity - 3 getting ready at the same time vs one at a time.
Many bathrooms are in the center of homes and don't have natural daylight. Not a big deal - just get good lighting over the vanity.
The storage space is pretty useless at ' wide and that deep - could throw suitcases in there, but not much else. Might want to consider moving the HW HVAC closer to the door and use some of the space for the bathroom. Shelving behind the tub can be very useful when the space needs to be shared by 6 - can hold toys for toddlers and provide plenty of space for all the shampoos and soaps used by teens.
At the risk of having my question ignored, how tall are these walls?