

京都小慢
京都 小慢 タイプ:リノベーション
用途:gallery,Tea Salon
敷地:京都市
竣工:2017.12
恊働:アトリエソルト(藤原洋司)
写真:臼井淳一
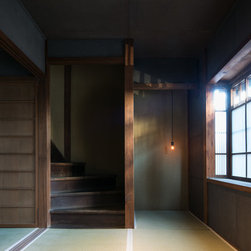
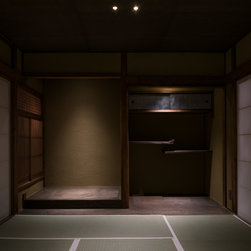
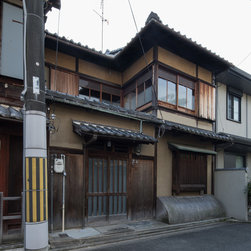
京都御苑近くに建つ築八十年を超える京町屋を改修。
台湾茶のサロンとギャラリーである。
この京都小慢のオーナーである小蔓氏からの要望は、
サロンを利用される方が、台湾茶の情景・背景を拾えるような素朴で繊細な空間。
小蔓氏はお茶を振る舞う時にその茶葉が生まれた土地や背景をお話しされる。
その中で単にお茶を飲むだけでなく、味覚や嗅覚の変化を感じながら
山や森、生き生きとした高山の動植物、その茶葉を生む人々の暮らしや歴史、
情景を身近に感じさせることができる空間造りを求められた。
そして目指す空間と、既存の建物が持つポテンシャルを
どのようにバランスよく仕立て直すかが課題となった。
前述の通り、大自然の中で生まれた茶葉を感じさせる空間である必要がある。
選ぶ素材にはこだわり、時間や天候・季節によって見え方や感じ方が変化し、
ただ劣化するのではなく時を重ねた分味わいを増す、
また それらが生かされるスケールやディテールに注意を払った。
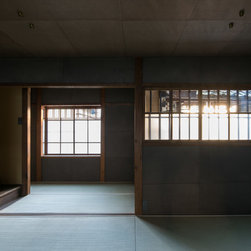
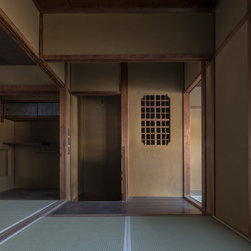
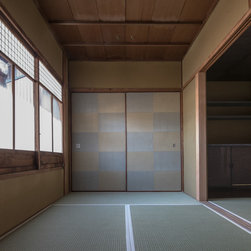
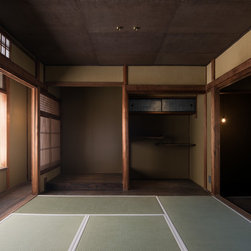
既存の京町屋の在り方、スケールを尊重しつつ求められる
ギャラリーや台湾茶を振る舞うための機能を加えていき、
それらをなじませるマテリアルとして素朴さを感じられ、
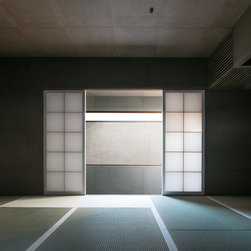
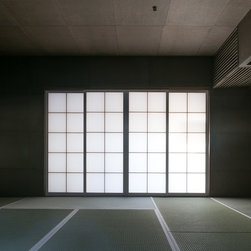
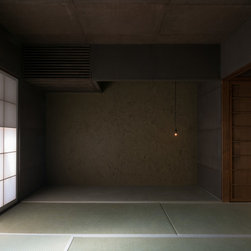
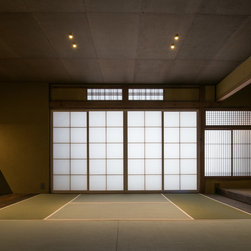
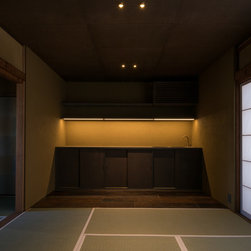
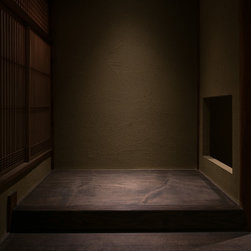
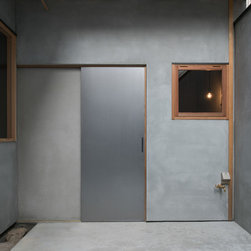
経年変化もする京都の黒谷和紙や土壁などの左官仕上げで空間を包んだ。
また、間の使い方や開口から入る光の反映のさせ方、
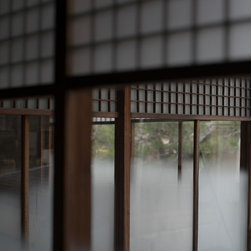
開口は障子を貼った建具で構成し、使用用途、時間帯・天候状況でも
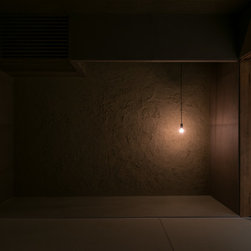
対応できるようにし、照明計画もそれらと共存できるよう設計している。
京町屋という伝統ある建物から感じる日本の文化と小蔓氏が考える
台湾茶の文化がつながる、そんな場所になるのかと思う。
Type: Renovation
Use: Gallery and tea salon
Location: Kyoto City
Completion: December 2017
Cooperation: Atelier Salt (Yoji Fujiwara)
Photo: Junichi Usui
Kyoto Xiaoman is a Taiwanese tea salon and gallery built by renovating a machiya, or Japanese traditional townhouse built near Kyoto Goen more than 80 years ago.
The owner’s request was to create a simple, delicate space where salon visitors can find scenes and backgrounds of Taiwanese teas.
Just as she weaves background stories and origins of teas while serving them, she desired a place where visitors can not merely enjoy drinking tea but also explore the world of tea—taste and smell, mountains and forests, lively alpine animals and plants, and lives of harvesters and their history.
Given such request, we sought a balance between the desired space and the potential of the existing building.
In realizing a space encouraging the visitors to feel tea leaves grown in the bosom of nature, we selected materials which would show different faces in ever-changing time, weather and seasons, and develop flavors as they age. We have also taken note of the scales and details to maximize their fine qualities.
With due respect to the way machiya ought to be and its scale, we have then added functions for the gallery and the Taiwanese tea salon and surrounded the space by plastering, using natural materials including mud walls and Kyoto Kurotani Washi (traditional Japanese paper) which change over time.
Furnishing the opening with Shoji door to suit any occasion, time period and weather conditions, the lighting plans have been designed to harmonize with the use of space and the reflection of light coming in from the opening.
This place will be a new cultural center where Japanese culture wafting from this traditional building of machiya and the owner’s concept of Taiwanese tea culture blend together.
*Lightweight sliding wooden doors covered with Japanese traditional paper which allows light to pass through
用途:gallery,Tea Salon
敷地:京都市
竣工:2017.12
恊働:アトリエソルト(藤原洋司)
写真:臼井淳一
京都御苑近くに建つ築八十年を超える京町屋を改修。
台湾茶のサロンとギャラリーである。
この京都小慢のオーナーである小蔓氏からの要望は、
サロンを利用される方が、台湾茶の情景・背景を拾えるような素朴で繊細な空間。
小蔓氏はお茶を振る舞う時にその茶葉が生まれた土地や背景をお話しされる。
その中で単にお茶を飲むだけでなく、味覚や嗅覚の変化を感じながら
山や森、生き生きとした高山の動植物、その茶葉を生む人々の暮らしや歴史、
情景を身近に感じさせることができる空間造りを求められた。
そして目指す空間と、既存の建物が持つポテンシャルを
どのようにバランスよく仕立て直すかが課題となった。
前述の通り、大自然の中で生まれた茶葉を感じさせる空間である必要がある。
選ぶ素材にはこだわり、時間や天候・季節によって見え方や感じ方が変化し、
ただ劣化するのではなく時を重ねた分味わいを増す、
また それらが生かされるスケールやディテールに注意を払った。
既存の京町屋の在り方、スケールを尊重しつつ求められる
ギャラリーや台湾茶を振る舞うための機能を加えていき、
それらをなじませるマテリアルとして素朴さを感じられ、
経年変化もする京都の黒谷和紙や土壁などの左官仕上げで空間を包んだ。
また、間の使い方や開口から入る光の反映のさせ方、
開口は障子を貼った建具で構成し、使用用途、時間帯・天候状況でも
対応できるようにし、照明計画もそれらと共存できるよう設計している。
京町屋という伝統ある建物から感じる日本の文化と小蔓氏が考える
台湾茶の文化がつながる、そんな場所になるのかと思う。
Type: Renovation
Use: Gallery and tea salon
Location: Kyoto City
Completion: December 2017
Cooperation: Atelier Salt (Yoji Fujiwara)
Photo: Junichi Usui
Kyoto Xiaoman is a Taiwanese tea salon and gallery built by renovating a machiya, or Japanese traditional townhouse built near Kyoto Goen more than 80 years ago.
The owner’s request was to create a simple, delicate space where salon visitors can find scenes and backgrounds of Taiwanese teas.
Just as she weaves background stories and origins of teas while serving them, she desired a place where visitors can not merely enjoy drinking tea but also explore the world of tea—taste and smell, mountains and forests, lively alpine animals and plants, and lives of harvesters and their history.
Given such request, we sought a balance between the desired space and the potential of the existing building.
In realizing a space encouraging the visitors to feel tea leaves grown in the bosom of nature, we selected materials which would show different faces in ever-changing time, weather and seasons, and develop flavors as they age. We have also taken note of the scales and details to maximize their fine qualities.
With due respect to the way machiya ought to be and its scale, we have then added functions for the gallery and the Taiwanese tea salon and surrounded the space by plastering, using natural materials including mud walls and Kyoto Kurotani Washi (traditional Japanese paper) which change over time.
Furnishing the opening with Shoji door to suit any occasion, time period and weather conditions, the lighting plans have been designed to harmonize with the use of space and the reflection of light coming in from the opening.
This place will be a new cultural center where Japanese culture wafting from this traditional building of machiya and the owner’s concept of Taiwanese tea culture blend together.
*Lightweight sliding wooden doors covered with Japanese traditional paper which allows light to pass through
プロジェクトの竣工年/制作年: 2017
プロジェクトの費用: 1,000万円以上3,000万円未満
国: 日本