

スタジオを併設する宮古島の住宅
沖縄県の離島、飛行機で約50分の宮古島に建つ、スタジオを併設する住宅である。
市街地に近く、まだ古い住宅が残る、北側道路、南側には公園、西側には二階から伊良部島が望めるところに位置している。
そこにオーナーの仕事場である「スタジオ」を併設する住宅を計画することとなった。
計画にあたり、道路と敷地に高低差があり、外構及び造成には極力コストをかけず平坦な部分を利用した建築を考えたため、建物をコンパクトにまとめていく必要がった。
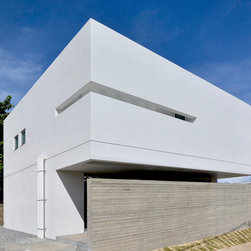
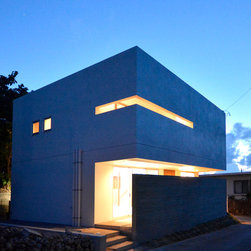
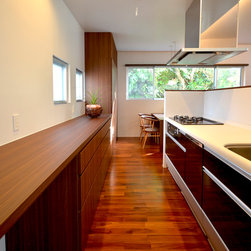
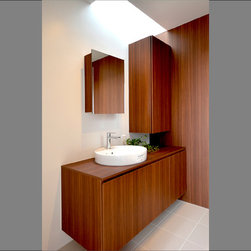
そこでゾーニングとしては、1階にスタジオスペースと個室、2階にLDK、水周り、寝室等を配置した、単純なBOX型の建物を計画した。
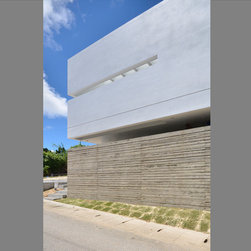
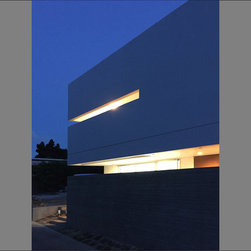
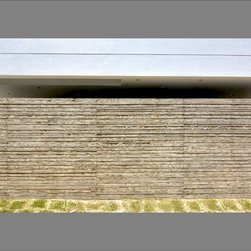
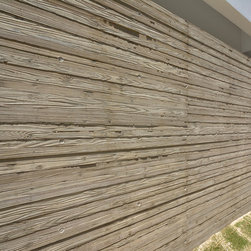
BOX型ではあるが、基礎の負担を減らしながら2階は一部キャンティレバーとし、空間を確保しながら、道路側に設けた杉板型枠による目隠し塀により、バランスのとれた外観となるようにした。
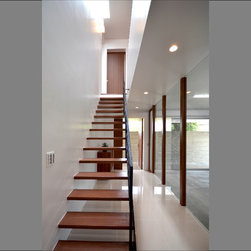
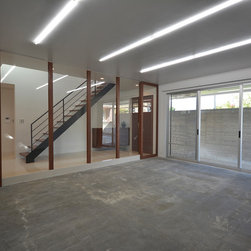
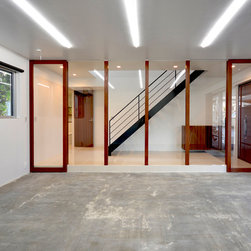
内部については出来るだけ空間を広く感じられるように、1階の玄関ホールとスタジオとの境を透明ガラスで仕切ることにより、境界を曖昧にし、階段を含めた廊下、ホール部分を、あたかもスタジオ空間の一部に感じられるように考えた。
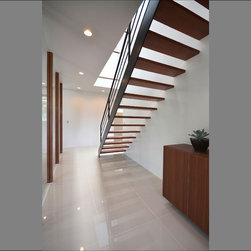
また、そのホールの空間は、屋上に設けたトップライトからの光が、スリット階段を介し、1階のホールおよびスタジオに降り注ぎ、明るい空間となるとともに、光の効果により1階と2階の繋がりを感じられるような計画とした。
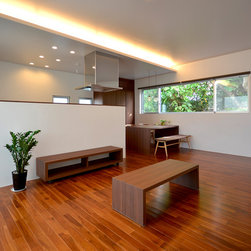
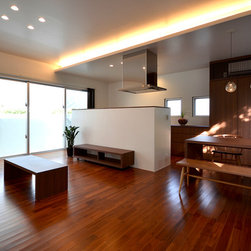
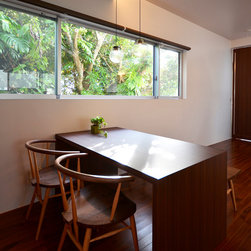
また、1階のスタジオと2階のLDKの空間は南側にある公園の緑を、借景として取り込むことにより、心地よい、自然を感じられるように考えた。
仕事場と住居を同じ建物で計画することについて、その距離感をどのように考え、設計していくかということは、とても大事で、慎重に計画していかなければならないと思うが、この住宅においては、どちらにとっても程よい距離感はあるが、一体感も生まれる、「職」と「住」が共存できる住宅になったと考えている。
The house with photographic studio is located in Miyako Island of Okinawa which is about 50 minute-flight from the mainland of Okinawa.
The site is located near the urban area where old residential houses still remain. The site faces to the road on the north side and the park on the south.
On the west side, the Irabu Island can be overlooked on the second floor of the building.
On this site, we designed the residential house with “the photographic studio” where husband works.
Regarding the site, the level of the site are different those of the connecting roads.
We arranged the building on the flat area of the site in order to cost the construction for the exterior and site preparation as little as possible.
Due to the reason, we should design the building compactly on the site.
Concerning the arrangement of the spaces, the studio space and master bedroom are arranged on the first floor.
Living/dining/kitchen space, water area including bathroom and lavatory, and other rooms are located on the second floor.
We designed that the shape of the building would be a simple rectangle.
We cantilevered a part of the second floor so as to ensure the extra space on the second floor with reducing the cost of the foundation of the building.
The screen concrete wall molded with cedar boards is provided on the side of the frontal road, which realizes the well-balanced exterior.
Regarding the design of interior spaces, in order to visually enlarge the internal spaces as much as possible, the entrance hall and the studio space are separated by the transparent glass, which blurs the lines between the entrance hall and the studio.
We designed the entrance hall and the corridor including the staircase as if these were a part of the studio.
Through the skylights implemented on the roof, natural sunlight falls down to the entrance hall and the studio through slits of the staircase, which realizes the bright space. We designed the natural sunlight through the skylights would provide the continuity from the second floor to the first floor.
In addition, the green scenery of the park located on the south of the building would be seen in the studio on first floor and living/dining/kitchen space on second floor.
We designed to form these spaces where people feel comfortable and nature by the borrowed scenery of the park.
When designing the building including the workplace and residence, it is important for an architect to consider/decide a proper distance between the workplace and residence, and an architect should design such spaces deliberately.
Regarding this house, we consider that the workplace maintains an appropriate distance from the residence.
Meanwhile, “work” and “home” coexist with creating a sense of unity in this building.
市街地に近く、まだ古い住宅が残る、北側道路、南側には公園、西側には二階から伊良部島が望めるところに位置している。
そこにオーナーの仕事場である「スタジオ」を併設する住宅を計画することとなった。
計画にあたり、道路と敷地に高低差があり、外構及び造成には極力コストをかけず平坦な部分を利用した建築を考えたため、建物をコンパクトにまとめていく必要がった。
そこでゾーニングとしては、1階にスタジオスペースと個室、2階にLDK、水周り、寝室等を配置した、単純なBOX型の建物を計画した。
BOX型ではあるが、基礎の負担を減らしながら2階は一部キャンティレバーとし、空間を確保しながら、道路側に設けた杉板型枠による目隠し塀により、バランスのとれた外観となるようにした。
内部については出来るだけ空間を広く感じられるように、1階の玄関ホールとスタジオとの境を透明ガラスで仕切ることにより、境界を曖昧にし、階段を含めた廊下、ホール部分を、あたかもスタジオ空間の一部に感じられるように考えた。
また、そのホールの空間は、屋上に設けたトップライトからの光が、スリット階段を介し、1階のホールおよびスタジオに降り注ぎ、明るい空間となるとともに、光の効果により1階と2階の繋がりを感じられるような計画とした。
また、1階のスタジオと2階のLDKの空間は南側にある公園の緑を、借景として取り込むことにより、心地よい、自然を感じられるように考えた。
仕事場と住居を同じ建物で計画することについて、その距離感をどのように考え、設計していくかということは、とても大事で、慎重に計画していかなければならないと思うが、この住宅においては、どちらにとっても程よい距離感はあるが、一体感も生まれる、「職」と「住」が共存できる住宅になったと考えている。
The house with photographic studio is located in Miyako Island of Okinawa which is about 50 minute-flight from the mainland of Okinawa.
The site is located near the urban area where old residential houses still remain. The site faces to the road on the north side and the park on the south.
On the west side, the Irabu Island can be overlooked on the second floor of the building.
On this site, we designed the residential house with “the photographic studio” where husband works.
Regarding the site, the level of the site are different those of the connecting roads.
We arranged the building on the flat area of the site in order to cost the construction for the exterior and site preparation as little as possible.
Due to the reason, we should design the building compactly on the site.
Concerning the arrangement of the spaces, the studio space and master bedroom are arranged on the first floor.
Living/dining/kitchen space, water area including bathroom and lavatory, and other rooms are located on the second floor.
We designed that the shape of the building would be a simple rectangle.
We cantilevered a part of the second floor so as to ensure the extra space on the second floor with reducing the cost of the foundation of the building.
The screen concrete wall molded with cedar boards is provided on the side of the frontal road, which realizes the well-balanced exterior.
Regarding the design of interior spaces, in order to visually enlarge the internal spaces as much as possible, the entrance hall and the studio space are separated by the transparent glass, which blurs the lines between the entrance hall and the studio.
We designed the entrance hall and the corridor including the staircase as if these were a part of the studio.
Through the skylights implemented on the roof, natural sunlight falls down to the entrance hall and the studio through slits of the staircase, which realizes the bright space. We designed the natural sunlight through the skylights would provide the continuity from the second floor to the first floor.
In addition, the green scenery of the park located on the south of the building would be seen in the studio on first floor and living/dining/kitchen space on second floor.
We designed to form these spaces where people feel comfortable and nature by the borrowed scenery of the park.
When designing the building including the workplace and residence, it is important for an architect to consider/decide a proper distance between the workplace and residence, and an architect should design such spaces deliberately.
Regarding this house, we consider that the workplace maintains an appropriate distance from the residence.
Meanwhile, “work” and “home” coexist with creating a sense of unity in this building.
プロジェクトの竣工年/制作年: 2016
国: 日本
郵便番号: 906-0000