
太子堂の住宅|House in Taishido
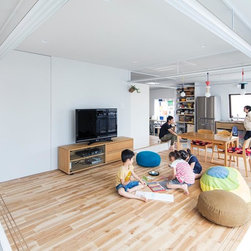
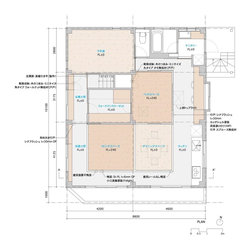
鉄骨造3階建ての、2・3階を2世帯住宅に改修した3階部分の計画である。元々、この階には子供部屋3室と和室などがあり、廊下や部屋同士のつながりから回遊性のある間取りだった。施主は小さな子供2人のいる4人家族だが、近所に住む兄弟家族も含めると15人程の大家族で、住宅でありながら保育園のように子供達が大勢あつまる環境だった。そんな住み方に感銘を受け、新たな住まいでも子供達が駆け回り、家族にも街にも開け放たれたような場所にしようと考えた。
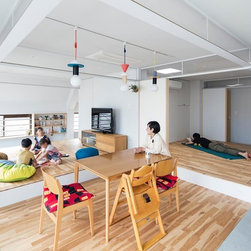
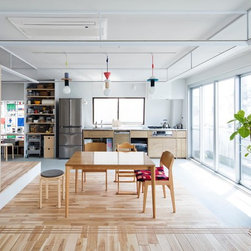
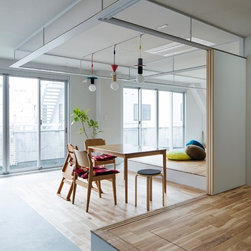
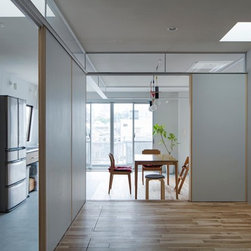
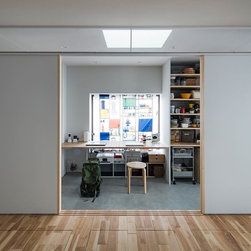
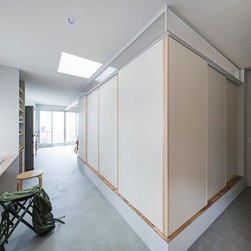
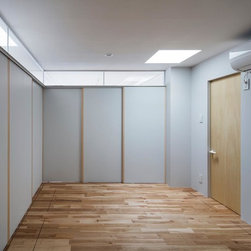
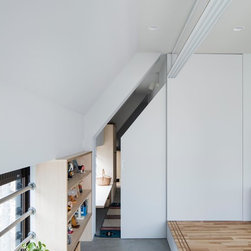
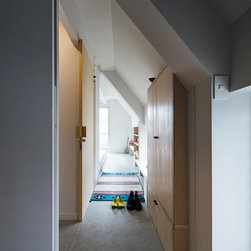
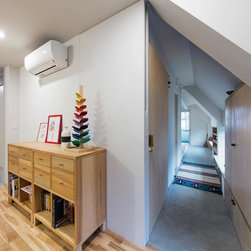
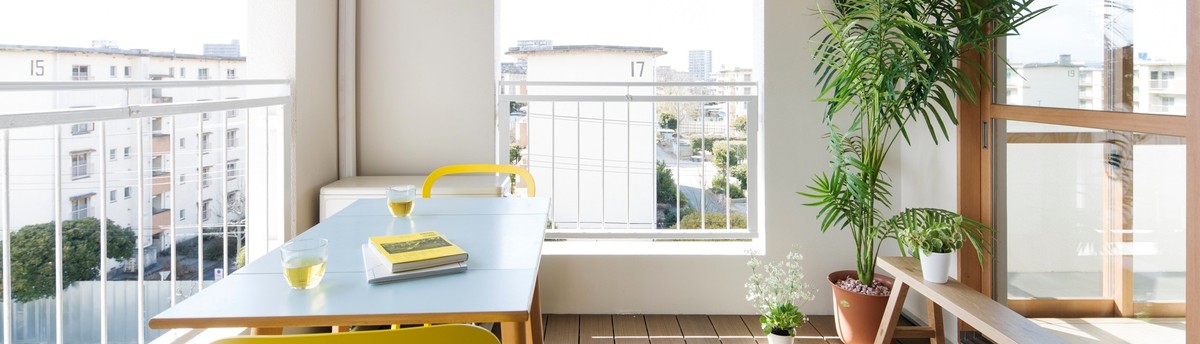
構成としては、外壁沿いを動線にして回遊性をつくり、内側にレベル差をつけた場を設け、上部にはスチールの鴨居が張り巡らせている。これは建具を入れるだけでなく、布や植物を吊るしたり、小上がり上の微かな囲いとなるなど、仕切り方の手掛かりを用意している。この他、製作した建具や引手、戸戸で販売している木のつまみを用いて、手触りのある境界の設計を行っている。
延床面積 88.8㎡
設計期間 2016年6月〜2016年11月
施工期間 2016年12月〜2017年3月
It is the plan of the 3rd floor part of the steel frame three floor building, the 2nd and 3rd floor was renovated to the 2 household house. Originally, there were three children's rooms and a Japanese-style room here, which was a migratory floor plan with rooms connected to each other. The client is a family of four with two small children, but it was a large family of about 15 people including the brothers and their families living in the neighborhood. It was an environment where a lot of children gathered like a nursery while it is a house. Impressed with such live the way, children in the new house is move around a, I was thinking trying to place, such as wide open in the city in family.
As a plan, we set up a place where we make migration along the outer walls as a flow line, and we set up a place with a level difference on the inside, and a duck lining of steel is stretched over the top. In addition to putting fittings here, it is a hanging cloth and plants, a raised enclosure, preparing clues for partitioning.
構成としては、外壁沿いを動線にして回遊性をつくり、内側にレベル差をつけた場を設け、上部にはスチールの鴨居が張り巡らせている。これは建具を入れるだけでなく、布や植物を吊るしたり、小上がり上の微かな囲いとなるなど、仕切り方の手掛かりを用意している。この他、製作した建具や引手、戸戸で販売している木のつまみを用いて、手触りのある境界の設計を行っている。
延床面積 88.8㎡
設計期間 2016年6月〜2016年11月
施工期間 2016年12月〜2017年3月
It is the plan of the 3rd floor part of the steel frame three floor building, the 2nd and 3rd floor was renovated to the 2 household house. Originally, there were three children's rooms and a Japanese-style room here, which was a migratory floor plan with rooms connected to each other. The client is a family of four with two small children, but it was a large family of about 15 people including the brothers and their families living in the neighborhood. It was an environment where a lot of children gathered like a nursery while it is a house. Impressed with such live the way, children in the new house is move around a, I was thinking trying to place, such as wide open in the city in family.
As a plan, we set up a place where we make migration along the outer walls as a flow line, and we set up a place with a level difference on the inside, and a duck lining of steel is stretched over the top. In addition to putting fittings here, it is a hanging cloth and plants, a raised enclosure, preparing clues for partitioning.
プロジェクトの竣工年/制作年: 2017
プロジェクトの費用: 1,000万円以上3,000万円未満