


8 件の投稿

Y Levineさんがディスカッションをはじめました
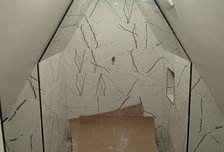
shower curtain for doble sloped ceiling -
hi this is the shower i have in my small attic bathroom. what would be the best way to get a shower curtain that would be functional. thank...
続きを読む
いいね! コメント 23 件
Y Levineさんがディスカッションをはじめました
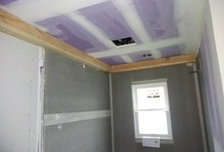
hiding pipes in ceiling -
i have sewer pipes running along wall in kids bathroom and in living room. contractor boxed them in, will be covered with sheetrook (i thoug...
続きを読む
いいね! コメント 3 件
Y Levineさんがディスカッションをはじめました
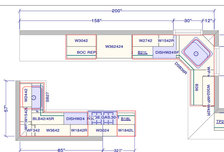
location of kitchen recessed lights -
here's layout. my electrician is saying to use 6 inch cans in middle of kitchen because it's not so wide and If they are over counters there...
続きを読む
Y Levineさんがディスカッションをはじめました
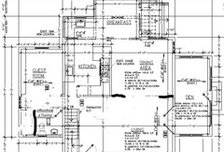
lighting layout fun -
heres a layout of my first floor. i need to finalize lighting (and outlets) soon. being totally new to this, what is usually done in transit...
続きを読む
いいね! コメント 4 件
Y Levineさんがディスカッションをはじめました

HVAC Central air/furnace heat in NYC -
im redoing house, and new to this whole thing..house is approx 2400k sq ft plus rental basement. thanks.
i did a lot of digging through for...
続きを読む
いいね! コメント 15 件
Y Levineさんがディスカッションをはじめました
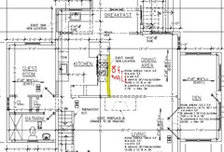
built-in hutch / china closet / buffet for dining room dimension help -
attached is a floor plan of my approx 13x12 dining room.
(the wall btwn living and dining room is being removed)
we will be using it for w...
続きを読む
いいね! コメント 1 件
Y Levineさんがディスカッションをはじめました
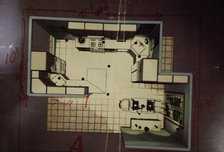
kitchen layout options.. double oven next to cornerzybk sink? -
hi i have2 basic options for my approx 16.5 x 10 kitchen. attached are two plans labeled A and B. a few requirements are the double oven ...
続きを読む
Y Levineさんがディスカッションをはじめました
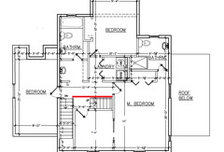
where to place attic stairs -
i am moving old attic stairs which used to be in a bedroom ,and converted that spot to a bathroom. i need a new place for stairs. according ...
続きを読む
いいね! コメント 4 件