

最近のアクティビティ

I'm wondering if a honed Virginia Mist could work for you? It is considered mid-range granite $85-100 per square foot. And looks like soap stone!
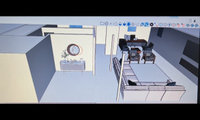
How are you handling running conduit for outlets on the wall? This has me perplexed.

"observe how moisture is travelling through the block"
"a masonry specialist who says everything can be externally fixed or run inside"
These two statements unfortunately say that you should not be finishing the basement yet. You need to fix the water infiltration. Unstated, but guessing water is coming through the blocks and at the slab/floor, and you probably have lots of efflorescence residue. That means it is sitting outside against the CMUs, continuing to deteriorate mortar joints over time, and entering and filling the bottom course cores (still sitting there).
You may have done some remediation work outside, like gutters/downspouts and grading, which is keeping water at bay for the time being. But it is just a matter of getting, say, a sustained rain for a couple days, or a 100 year rain every few years, and you are now back to having water infiltration.
Nothing can be applied to the interior of the CMUs to prevent it. The best solution is excavating outside, installing a footing drain tile (to interior sump pump), waterproofing, and a drainage plane. This will reduce hydrostatic pressure and eliminate the problem with the deterioration and cracking of mortar joints.
But that is the most expensive, so the next and most often chosen solution is a compromise, a less-effective method of an interior retrofit perimeter drainage system. They trench around the interior perimeter and install a pipe connected to a sump pump. This is not 100% effective for every house, and does not eliminate water coming through the wall or all hydrostatic pressure, or continued deterioration of mortar joints. But it is 1/3-1/2 cheaper than the proper solution. It also compromises your interior finishes as you have to collect water still coming through the wall.
Your solution of all interior CMU is probably not thought through completely. You will have to demo the concrete slab in order to pour thickened footings to support where walls occur. All electrical will be in conduit, or for an uninterrupted look, be run inside the block (laborous). There might be some difficult details complicating your desired look where CMU meets any ductwork and pipes that are typically present in the basement ceiling. If you need permit, basements do have to be insulated.
There are three ways mold can happen specific to a basement:
- ground water infiltration
- condensation from the incorrect method of insulating and finishing perimeter walls
- sump pump failure
All have been solved to where it is not a high risk to finish using wood and drywall.
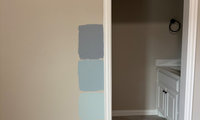

Don’t ignore your carpet tone when finalizing these colors. Swatches that you can move around and test near various angles is better than painting on the wall at eye level. And, always look at your large swatches (you can paint your own on foam core sheets) against a white backdrop as your existing wall color doesn’t allow you to really ‘see’ the new color.
We’re painting today, ha! I ended up going wirh the middle blue (Wedgewood Gray) and the lighter ‘gray’ (Athena). We’re actually replacing the carpet but I think these will coordinate with it fine.
Thank you so much for everyone’s advice and input!
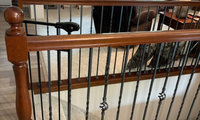
The wood on the stair does seem to relate to the wood furnishings we see in the photo. I’d leave well enough alone
Lare 70-----For clarification, the stair railing/floor trim matches the cherry color of the kitchen cabinets as shown in this picture. The lighter color LVP flooring was recently installed to contrast with the dark cabinets.. The stairway can be seen from the kitchen/dining area.