


最近のアクティビティ
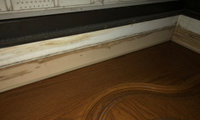
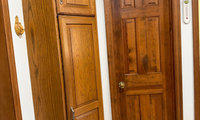

It's all a mystery until the room and its dimensions are posted.

Your contractor is right to be cautious about engineered wood here. In a basement with known humidity problems, wood — even engineered — will move, cup, or delaminate if the moisture is not properly under control first.
The safest options are tile or luxury vinyl plank, both of which handle damp far better, with a proper vapour barrier underneath and the slab tested for moisture first. Marmoleum can work and feels softer underfoot than tile, but it still needs a dry, level subfloor and the seams sealed well, so I would only go that route once the humidity is genuinely sorted.
Before choosing the floor, I would measure the humidity for a week or two and check whether your dehumidifier is actually holding it at 45 to 50%. If it is running all day and the reading is still above 60%, the floor choice is secondary — the moisture source and the dehumidifier setup need fixing first, or any floor you choose will suffer.

fizan ahmed 13 years old, doen't really even matter who was correct at this point.


@Joseph Corlett is Corian also better than engineered stone for a smaller shower niche (bottom, sides & shelf)?
Definitely Corian is the better product. Corian is bullettproof.
Flooring needs to go with more than just tops. Post up pics of the entire bathroom. Context is key.
For a bathroom, I'd start with practicality first and pick something that can handle water and steam every day. A warm wood-look porcelain tile or a good waterproof luxury vinyl plank usually works well with a brown fantasy dolomite countertop, since both give you that warm wood tone without the swelling and staining risk of real wood in a wet room. Check the slip resistance rating and bring home a few large samples to look at in your bathroom light next to the countertop, because the same sample can look very different under warm and cool lighting. Also make sure the subfloor is flat and dry before anything goes down, and use a grout or plank color that ties in with the brown and cream in the stone rather than fighting it. If you can share a photo of the countertop and the room, it will be much easier to narrow it down.
I need a pic of the bathroom
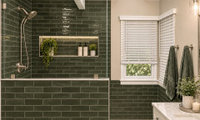
" Yeah. I don’t want to spend 30 grand on complete gut job. I do think there are things that need to be fixed before we sell. "
As alluded to above. To change the tile is a gut job anything less is basically the proverbial lipstick on a pig. Way to busy tile and color patterns for me and if not gutting, clean, paint, enjoy and spend the money on things that must be done. Also as la_la Girl notes a gut will be considerably more than 30K, you have half of that just in materials before demo and starting construction.

Yes. I am def. leaning white and neutral. That is how my kitchen is decorated. We had our kitchen remodeled in 2016 and they are white cabinets with white subway tile for the backsplash. Quartz counter tops that are white with gray veins. Skys the limit on color choices. It doesn’t scream that it needs to be remodeled at all.
Since you plan on selling within 3 years I would just fix what needs fixing & call it a day. So many odd comments …. I hang my towels on hooks, no problem re them drying & I’ve had skylights in all of my homes ( except in my current ”glass box” ) & never had a leak , including the five in my previous 50 year old home.


I don't see any statement about one drawing being existing. The drawings are exactly the same (except rotated toilet room) with notes about proposed work, so it appears they are just different versions of a proposed remodel.
An existing conditions showing windows, doors, existing plumbing, and adjacent rooms, is what is required for useful advice you can only get from non-AI contributors.
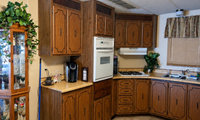
Pictures of the entire kitchen including flooring would help. Context is key...................
Before choosing, consider your exposure. I love SW Alabaster in my north facing Florida home. But in other exposures, it can pull yellow at certain times of the day.
Also, either buy or create sample boards of your choices See what happens to them throughout the day.
You have a lovely kitchen !
ETA What color are your backsplash tiles? I would see which choice relates to them as well as the counter.

Thank you! Alabaster is a lovely color, my kitchen windows face west and I do intend to get a few sample boards. I honestly dont recall the backsplash name. Thank you for your interest, appreciate your suggestions!!
Context is key. No one color is selected in a vacumn. What type flooring? Other furniture colors? Cabinet color? Natural light? Fixtures?
If no other wood tones are present, pale engineered European Oak with an ultra matte finish. Hakwood has an extensive range of tones from palest to darkest to choose from. Link
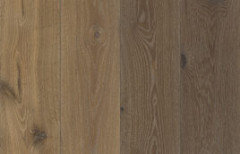
Rustic grade is a casual choice.

I would drywall and paint them the same color as the ceiling.

agree with ^ @millworkman
Especially in a basement application. Keep the ceiling light so it feels higher.
Drywall
@Steven Mock a hip roof can be low slope, and a steeper pitched roof still has ice dam worries, so see if you can have AI learn that.

Can you please post photos of the room and the furnishing. Will help folks out with answering your question. I would love to help you out as I am a big fan of painted pieces. I have painted a number of my own family pieces.
Context is key. Post up pics.



Linen Studio RG ( on etsy) makes beautiful European linen shades. Just send them your dimensions. Affordable and high quality.
Dorita B , OP asked 9 years ago.


"So true A S!"
At first I thought a 'S' was missing.



Millworkman, the purpose of that post was the get the business name out there.

@Diana Bier, also Brianform & Stoneform has been spamming many old poststhe last few days,

We are replying to anyone interested to evaluate our suggestions. Appreciate you like it
I’d be cautious about choosing based on the ice shield alone. Ridge vents only work properly with enough intake at the soffits, so I’d ask each roofer to show the planned ventilation area and explain what happens if the soffits can’t supply it. A powered fan can create odd pressure issues if intake is limited, while gable vents may be useful but aren’t always a substitute for balanced soffit-to-ridge airflow. I’d also have the local building department confirm the ice-barrier requirements.
Get the recommendation in writing, with ventilation calculations and photos. Peak to Peak Roofing and Exteriors is one company I’d consider for a documented inspection and detailed scope.
" I’d be cautious about choosing based on the ice shield alone "
@Hob A does not really matter much now as the roof was done 2 years ago....................
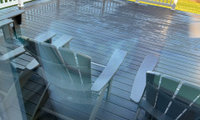
" I never heard about any spray being applied to decking for protection. "
Definitely never heard of such a thing or what the substance would even be. I wonder how this "protectant" would affect the Fiberon warranty and how they feel about it. My issue now is the contractor is obviously BS'ing you which leads me to believe you will shortly be on your own.
Latest response.
Good afternoon. I talked to the Fypon rep. He kinda told me the same thing. Said it’s like looking at a waxed car and a non waxed end car. The waxed car repels. He did send me a link to the warranty company that will work with you. Please reach out to them to settle this issue. I don’t feel this is something I did. I just installed what you asked for. “
There’s more to this than he just installed what I asked for. The comparison to a waxed and unwaxed car doesn’t fully address our concerns. We are seeing standing water and puddling on portions of the new decking that we are not seeing on the original Fiberon decking. We would like to understand why this is happening and whether it indicates a product issue, an installation issue, or something else.
We intend to contact Fiberon directly and request that an authorized representative review the situation, including the installation, and advise us whether the work complies with the manufacturer’s specifications and warranty requirements.
We would also like written confirmation that the deck was installed in accordance with those requirements. We think that’s a reasonable step before treating this solely as a warranty claim.
Thoughts?
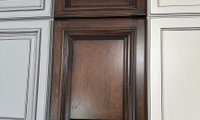

What is the exact "wood tones" of the vanity? I see no reason for marble halfway up a choppy wall in what seems a choppy layout.
From what I see? Repeat on the floor, whatever is on your shower WALLS.....
What is vanity top?
Larger spaces that are toughrt to change first. Start with the floor. And since you are doing this piecemeal instead of a full plan before starting match the wall tile. The room is a sum of the parts and all the parts need to work togther which is why the bigger tougher to change areas (ie floors) need to be chosen first or at least together at the same time as the balance of the finishes.


I fail to understand why people gut a space before having a concrete plan {head scratch}.
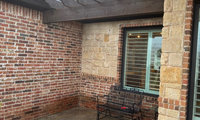
@Georgiy Kharchenko
What a useless AI response, no help now or later\.
"it is condensation and not a leak" - hmmm, I didn't see a sink or shower on the roof for a leak.
"gutter downspout clog" - you can just look at the pictures and see no gutters.
" This comment is in reply to pcmom1 telling everyone to "play nice". "
@Chris Petersen, dead ears when you have pulled up a 10 year old post..................
32 inches is workable if you're usually cooking alone, but it does feel tight in practice. The usual rule of thumb is 36 inches minimum for a main walkway, and 42 inches if two people cook together. The other thing I'd check is what swings into that space — an open oven door, a dishwasher, or a drawer can eat up most of those 32 inches fast, and that's when it really starts to feel cramped, especially carrying a hot pan. If 36 inches is at all possible in your layout, I'd go for it.
" Read the label rather than the brand name: look for 100% silicone "
@Georgiy Kharchenko year old post.............................
Yes, GE Silicone is 100% silicone caulk as it says on the label!

Impatient, extremely short attention spans are rampant, and worsening daily. We're frying brains , courtesy that device in your hand.
"Impatient, extremely short attention spans are rampant, and worsening daily. We're frying brains , courtesy that device in your hand."
Yep.

" Looking forward to seeing how it turns out! "
David Wilson , 11 year old post................................................
we had one very similar to yours. very high maintenance!!

Do the entire house in one type of siding, and choose the one that fits your budget. The rendering looks very busy to me with all the different materials.
Long term staying in the home, you do you.
"how often do grandkids bathe at their grandparents house."
I lived with my parents for a year after my son was born (and was extremely grateful to them for it.) Some of my friends have grandparents who care for their grandkids on a regular basis. I don't think a person has to build their life around the prospect that any of this MIGHT happen, but I also don't think it's rare that grandparents care for grandkids for extended periods.
To Leah:
What would you gain by taking the bathtub out (really asking, not trying to be snarky.) I think I'm asking because I've always lived in small places with small bathrooms - my current main/master bathroom (ha!) is all of 5x8 feet, so taking out the tub would just gain me a bathtub-sized shower space. Does taking the tub out give substantially more space for a shower? Is this a renovation primarily for yourself, or for the kids (who are teenagers and will soon be out of the house?)
I personally wouldn't buy a house that didn't have a bathtub, and the suggestion that a future buyer could just put one back if they wanted it -- well, I wish I were that well off, but I didn't have enough money after I bought my house to embark on a major renovation. A lot of people won't. And as for plans to stay in the house, life has a funny way of laughing at our plans.
But a lot of people won't care at all. Other than the points you've raised (potential resale value, grandkids or someone else needing a tub) I can't think of any other reason why you have to have one. And it's your house, so it makes sense to prioritize it for your needs. If removing the tub gives you something you'll like a LOT more, it makes sense to do that.. If the improvement to your life would just be modest, I think it's worth keeping it.

Thank you everyone for your replies. For context the bathroom in question is is about 6ft x 4 ft...so not very big...and the smaller ones I referred to in my house are 5ft by 5ft
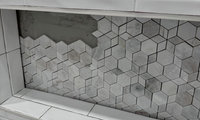
" Amazing the amount of wild guesses and just plain wrong assumptions. "
MoBA Construction Amazing thing is you searched for and dug up a 2 year old post for that diatribe on a long since finished project.

A spot that stays dark for weeks while the rest of the stone has dried is a moisture problem, not just the stone's normal variation. A simple check is to tape a square of plastic wrap over the dark area for a day: if moisture gathers under it, water is coming up through the stone or the setting bed. Before the walls are closed, ask for a flood test of the pan and a check of the drain connection, since even a few hours of standing water there will show what the tile hides.
DO NOT DO BUSINESS WITH VINTAGE DOORS!! They are theives!
" DO NOT DO BUSINESS WITH VINTAGE DOORS!! They are theives! "
Context is key if you would like a review to be taken seriously.............................
than the frame. Low SHGC glass does the most on the west-facing bay, where afternoon sun is what makes rooms hard to cool, and a low U-factor keeps the rooms near the windows from feeling cold and drafty in winter. Foam-filled frames and better spacers do less for the bill but reduce drafts and condensation at the edges, which is what you feel when you sit near a window. Before paying for the upgrade on all 37, have an installer or energy auditor check which rooms actually have a heat or cold problem, and consider high-performance glass on the west and south exposures with standard glass on shaded sides. Ask each installer for the NFRC label on the exact options so you can compare the numbers for your windows.
" My question: how much is it really worth paying for the pella window upgrades such as foam or advanced comfort plus or sundefense, etc "
The correct glass package is paramount. That being said are you 100% sold on Pella as you can do much better? Personally I would leave what I had before purchasing Pella but that is me.
Platinum Realty and HelpMeNow.com months old post at this point. Digging up old posts (especially Platinum Realty) is really a useless endeavor as 95% of the posts you posted on were quite old, many years old.
Until the loose balusters are fixed, keep children and anyone leaning on the rail off that section, because those are the parts most likely to give way. Before you choose between patching and replacing, probe the framing with a screwdriver: the rim joist, the beams under the boards and the posts at the bottom. Wood that is soft or crumbles under the tip is rotted through, and a patch will not hold it, while surface rot on the decking and rails can often be cut out and replaced. Pay the most attention to the ledger board where the deck attaches to the house, since rot there is the costliest failure to find, and look for water running behind it from the siding or flashing. If the posts, footings and ledger are sound, replacing the rotten boards and balusters is usually the lower-cost route, and a solid repaired deck will help at sale time. Take close-up photos of the ledger, the beams and any soft spots before you decide, since they show the condition much better than a description.

6 year old post dug out of the heap by Emily Parker to add AI for her first and to date only activity here. Just adding to the pile of AI that is being dumped on us recently by new posters. Not sure why anyone would dig up a post of this subject without an agenda.

I understand your concern. I came across this discussion while exploring different perspectives on the topic and thought it was interesting enough to contribute to. I didn't realize how old the original post was. My intention was simply to share a perspective and learn from others, not to promote anything. I appreciate your feedback!


Deb is not worth the headache, but if you think your credit card will get you some refund, etc go for it.
It's an inexpensive repair; if this guy doesn't want to do the right thing, give him a bad review; that will be a bigger punishment for his business.
That said, any handyman who is familiar with carpentry can swap these 2 planks in under 30 min. It's a very simple repair.
Good luck

For me, no shutters is a cleaner look, especially since you have wide trim.

No shutters on your lovely home. Shutters are not decoration. Shutters are architectural and belong on a traditional style home. Shutters should not be vinyl, attached to the siding, and should have appropriate, authentic hardware. Your home, a raised ranch, was not meant to have shutters.
My one thought is the white of the garage doors:

No shutters it is perfect
Stubbing utilities now is usually cheaper than trenching later, but on a well and septic lot the septic is the deciding factor, not the pipe.
Talk to whoever is designing and permitting your septic before anything else. A system is sized by bedroom count and sited for its drain field. If the ADU is not in the design now, you may need a second system later, and there may not be room for one. Ask whether they can design it now for four bedrooms with the future unit's location shown.
For a future manufactured home, ask your county what foundation they require. Many places want a permanent foundation for it to count as an ADU, which affects where the stubs come up.
Practical tips: run conduit for power rather than wire, so you can size the cable later; mark and photograph every stub with measurements; and check whether your power provider wants a separate meter. On an RV: most counties do not allow one as a permanent dwelling, so check before you plan around it.
T.J. Stack 7 YEAR OLD POST. Would be certain long since either finished or forgotten about.

They really need to look correct with your home, please post a pic of your house and area inb question. Context is key.
The durability of the tiles would depend on the base. Since you say you currently have dirt are you planning to put a concrete slab down to install the tiles on top of? Otherwise a thick well compacted base of type two and then sand would be necessary as 3/4 inch isn't going to be very sturdy without good support.

I agree with mojavemaria — the base is really the whole decision here. At 3/4 inch, Saltillo is beautiful but not forgiving, so on dirt I'd want a properly compacted base (and a concrete slab if your installer recommends it for your soil and freeze/thaw conditions) rather than setting it straight on dirt and hoping it stays level. A couple of practical things I'd check: make sure the patio slopes slightly away from the house for drainage, seal it well and plan on resealing — unsealed Saltillo stains and wears fast outdoors — and order extra, maybe 10-15% over, because the color variation is part of the charm but you'll want to be able to set aside any tiles that are too pale, too dark, or chipped for your taste. If you can, get a few samples and lay them out in the actual light on your patio first; Saltillo looks very different in sun versus shade. Done right, it can add a lot of warmth and character to an outdoor space — it's a great look for a patio.
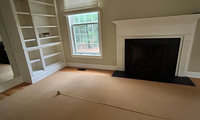
" what carpet would you recommend?
" zits a rental so need to leave colors and existing jute carpet. "
Which is it, replacing or having to leave it?

All the wood furniture needs an airy and light backdrop, so cream fabric in curtains, light olive/orange/cream painting ( lighter than this image here) will bring out the colors of the wood in the furniture and make it a very clean looking space, functional enough as an office.
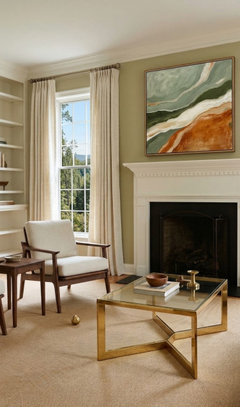

Perhaps wait until room is furnished; think big picture before deciding on a rug as where/what/style furniture will dictate the rug’s size and design. The walls and carpeting are neutral enough to suit almost anything so base on the above items. May even decide a rug isn’t needed.


That hazy look with nothing you can feel on either side is a strong clue it is between the panes, as the featured answer says. We had a similar window at home in San Clemente and no amount of washing or squeegeeing changed it, because the moisture was inside the sealed unit. A quick check that helped us was looking at the glass first thing in the morning and on a cooler day — if the haze shifts with temperature, it is almost certainly a failed seal rather than a cleaning problem, and a glass specialist can advise on replacing just that unit.
pierviewcleaner 8 year old post................
Why are you asking? Did you do this for a customer?

@ Boss Design Center - " Great as a bridge if you're selling soon or saving up for the real remodel. "
I disagree - when I was looking to purchase a home one of the houses I was very interested in based on the architecture and exterior had painted the countertop to mimic granite in the bathroom. My two sisters and I all knew it was painted and it was a huge red flag. He was covering up problems instead of fixing them. If he did this, how did I know if he waterproofed behind the tile properly or did any other fixes properly.
I had just sold my home, where I did have the bathroom sink epoxy coated to cover some stains. It matched the countertop. I knew it was a cover, would last 1-3 years and I knew it would not be obvious to buyers or cause red flags.

Since you asked, love what you did with the cabinets. I don’t care for the counter or backsplash. Aesthetically it takes away from the cabs in my opinion and I question durability. Given budget considerations, I would have replaced counters with big box laminate in a light , bright white/beige/pattern and gone simple with a solid color, complementary backsplash.

See the other post you made that I commeted on. This starting to show you why you do not make 2 posts on the same subject......................
How abpout a sage green. Certainly timeless.

The front porch needs a post at the left end. The modern garage door should go, replace with paneled white, or blue, or wood. Can the driveway be changed, so that it isn’t leading straight to the garage door, but rather approaching from the left? Don’t make the garage the first (or only) thing you see as you approach. If you can, there could even be a row of shrubbery, or a gated fence, separating the garage from the left side.

Why two posts on the same subject? Paint the garage door the same color as the siding and the front door a brighter color leave it alone. Landscaping is the key.

I'd make the front door and garage door a medium natural wood and leave the rest the same.

HU, a 75" TV at 12' distance works well, even though some will say you need an 85" at that distance. I would go with 65" minimum, but 75" is probably a sweet spot in terms of cost and size.
" Not sure the second plan gains you much. "
@andy would be fairly certian this is not a dimema any longer being the the post is 2 years old.


Quartzite should not etch with citrus. If it does, not a quartzite. But it can still etch with harsh chemicals.
Thien Ly 5 year old post, did not need 3 replies.
Water is showing up there, does not mean that is where it is leaking. Water finds its own way. May be the roof is leaking or roof edge flashing.
I had a leak like this over a back door and it turned out to be the valley flashing, not the door itself. In my case the valley flashing stopped about two inches short of the gutter, so water ran behind the fascia and tracked along the top plate until it dripped at the door frame. I would pull the gutter end cap off and look at how the valley metal meets the drip edge, the valley should lap over the drip edge and run right into the gutter, not stop behind it. If yours ends short, a roofer can slide a 12 inch piece of matching valley flashing under the shingles to bridge the gap, mine cost about 180 dollars. A quick hose test on the valley for ten minutes while someone watches inside will tell you if that is where it is coming from.
Not explicitly stated, but my assumption is water is leaking from the soffit on the exterior of the house over the door, running down to the door head and dripping on you as you walk under.
The shingles need to extend past the drip edge. If not, capillary action pulls water back up under the shingle and works it's way down through the soffit behind the fascia. Some roof tar cake frosting is not dependable. Shingle manufacturers specifically require at least 3/8" and more overlap of the drip edge.
The next thing to look at is the slope of the gutter, at least in the pic this corner should be the highest point of the run, so if it's not, and was filled with debris, could have overflowed at the back of gutter, and run backwards on top the soffit panel to the wall.