


最近のアクティビティ
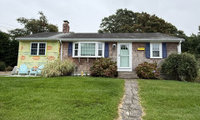


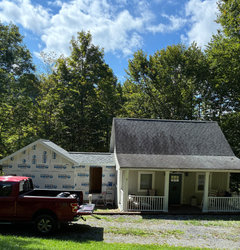
Coming along 🙂
Pay no attention to the algae on the roof, lol. We are getting the local powerwash professionals soon.
Thank you so much! They are putting in some long hours. I can‘t believe it’s mine.
.
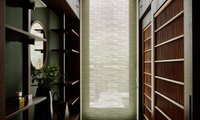
Oh, @Design Fan (NE z7a) please try again. I know it's a pain but I do like to hear what everyone is thinking. You all have kept me from making mistakes I regret. In the upstairs renovation in this thread the only thing I would change is the bathroom floor berms. I wish they were sloped and planned in the first place. But they are certainly nothing I am going to fuss about and I am grateful the contractors were willing to listen to my suggestion instead of installing a contrasting threshold. It would just have trapped water...wouldn't have improved the drainage.


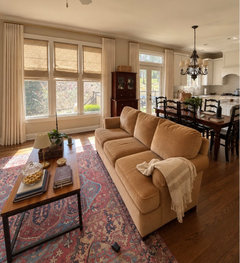
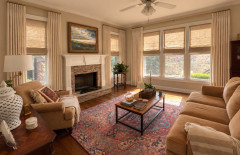
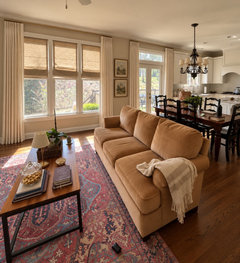
I would dress all the windows with drapery panels. Your hutch is really too large for the space you have it in. Is there a place it can be relocated to? It's coming past the casing on both sides. Can you flip it and place it near the chair and is that chest smaller and perhaps a beter fit where the hutch is? I would use French Rods so finials are not impeding on the kitchen cabinet side.
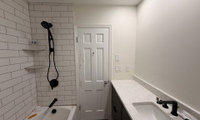

I'd have a mirror contractor install wall to wall mirror.
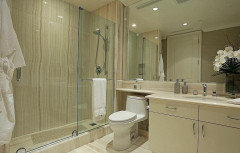


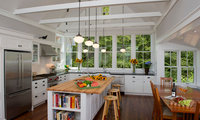

NO.... no no. far too gray, very "faux" stripe effect. : (
Keep shopping and there are MANY that will take the abuse of renters and Lifeproof is not the only brand.
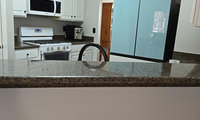
Think less about colors and more about maximizing storage in your kitchen.
Get frameless full overlay cabinets.
Get upper cabinets that go to the ceiling.
Replace as many lower cabinets with drawers.
Get a counter depth fridge that better fits the space you have. Not a French door model that needs space on the right side to open the right-side door. You need to get a fridge with a left hinged single door. A smaller fridge will give you room to add a finished side panel on the left side and make your kitchen look more upscale/finished. If you feel you need more fridge space overall, just move the old one to the garage or basement for overflow/ backup.
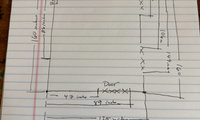
A measured floor plan will give us a much better idea of possibilities. The angled wall eats up so much valuable space, and forces all the narrow (and virtually useless) base drawers and cabinets.
Have you gotten a quote for changing the pony wall from a diagonal to a right angle? Compared to the cost of new cabinets and counters, it might not be as much as you think (if you have an extra box of your flooring).
Quartz if not cheap - you might find a much less expensive granite, and that cost difference might pay for changing the wall.
Spending a lot of money on new cabinets without improving the storage and function of the kitchen is (IMHO) a waste of money.
Taking out the walled pantry would also buy you a better space to put the fridge.
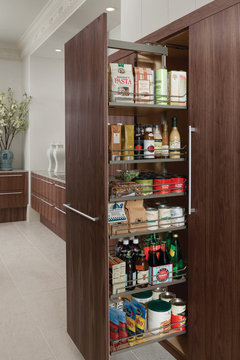
You can then do a less deep floor to ceiling pantry roll-out cabinet where the fridge was.
Lots of ways to maximize storage in a small kitchen. I would brainstorm all my options before worrying about colors.
I would also delay the project until I had the budget to change out current layout design flaws ... like the fridge location.


The issues you've shown would not be acceptable to me.
I saw the repair immediately. It does not look like a natural fissure.
The mitered edge not only has the wrong color used - it also should have been done in a manner that continues the top slab to the mitered piece (or waterfall - I don't know if there was just a mitered edge added to make the slab look thicker - or if you have an actual waterfall down the side of your island.) Your fabricator has used a portion of the slab that does not work with the top of the countertop at all.
Now - if the fabricator told you that you needed to purchase an additional slab in order to have the mitered edges done so that they look correct, and you declined to purchase the additional slab = the fabricator had no choice but to use non-matching leftover pieces.
NO - visible scratches are not an acceptable part of the honing process! If the fabricator couldn't hone the slab without causing these types of scratches, he/she/they shouldn't have agreed to do it. PERIOD.
The type of scratches shown in your photo are not the type of "scratches" that are part of the honing process
The matte look of a honed slab comes from millions of tiny, uniform microscopic abrasions. These are part of the finish and are not visible as individual scratches or damage.
If a slab is poorly honed by hand on-site or by a fabricator that doesn't have the required proper machinery, it can result in patchy or blotchy scuff marks that look like accidental damage.
Now, if you had a contract that contained the following provision, I would have a different opinion:
Customer has requested that the selected polished quartzite slab (#________ - hereinafter referred to as the "Slab") be honed by Fabricator prior to installation. Customer acknowledges that he/she/they are aware that the honing process may result in visible individual scratches ("Visible Scratches") on the face of the Slab (in addition to the uniform microscopic abrasions that are part of a honed finish), and hereby agrees that the presence of any such resulting Visible Scratches shall not be an acceptable reason for Customer to refuse installation of the Slab.
I drafted the above provision very quickly - I just wanted to show they type of provision that would be required in order for the fabricator to force you to accept the scratched slab. Of course, you wouldn't have had the slab honed - OR would have found a different fabricator who could either (i) properly hone a quartzite slab, or (ii) purchase an already honed slab from a distributer.

Slabs do not match. Poor joint coloring. Broken slad. Screratched badly. Just a poor job all the way around. Up to you but remember this installer may not have the ability to do any better. Have you had the owner out to look at this mess? I would have him out. Before he does anything further make certain he has another team to send and tell you do not want the same guys back in your home.
Thanks Guys for all the feedback and advice. Let's see how I go with meeting the fabricators/installers
The best bath is not just one that looks good. It meets all codes, has comfortable clearances, More people have gotten more help than they ever imagined possible, right here on these pages.
You can avoid the inaccuracies, the OOPS, but you need a drawing and it should include every wall, every window, every opening and each of these has a dimension in feet and inches.
Can plumbing move? Can a toilet be repositioned, you tell us.
All of that comes before the pretty, the tile the counter top stone. then you add jpegs of how it looks right now. You add inspo pics of what the dream bath would.
None of us need the three D , the top down view. We need the feet and inches for everything : ) TRY IT. Add it all below
We honestly like helping people and the more info you give us the more help you get , all for free and honestly stated what is possible . Jan's comments are exactly right
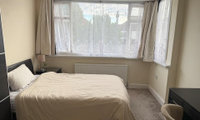
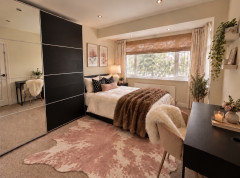
It’s really just decor that you’re needing. Look for prints that suit your style and personality. Once you have that then start to coordinate the colors for your bedding and other decor items.
Place the sheep skin over the chair. It’s too small for the floor. For the floor try a faux cow hide throw with your brown mink you could do either a colorful hide or a brown and tan hide.
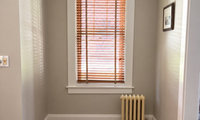
Are you able to change the window treatment. What’s there now really dates the room, so replace if you can. There are cheap options for draperies and shades.
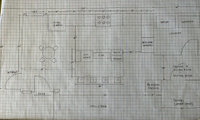

Here’s my kitchen before the slab leak to refresh memories 😍

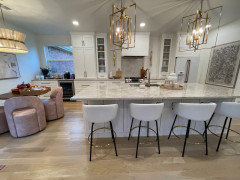
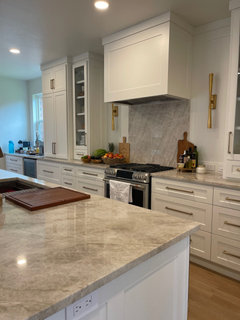
@jan_moyer - would you love your input since this is your kitchen too 😊
I know you gave the green light on honed/leathered Taj but what are your thoughts on the options in the comment above?
And with a full height backsplash option - do you have a preferred hood shape?
Thank you!!


Will suggest you check with your local building official. Some jurisdictions are beginning to require light colored roofs instead of dark to help combat climate change.
My pot drawers are 43" wide and they work great. At most I have to lift one saute pan that sits on top of a saucepan. In my previous house my pot drawers were 30" wide and worked well too. Can you fit a bigger drawer in the design?
Thank you all for your helpful responses -- now I understand that the drawer I hated was just too small to do what I was asking it to do.
I don't know if the new kitchen will have room for a drawer or two larger than 24-30", but I feel better informed about making the choices when the time comes.
"...I feel better informed about making the choices when the time comes..."
That's the real goal of this site!
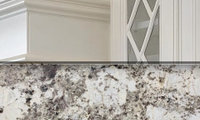

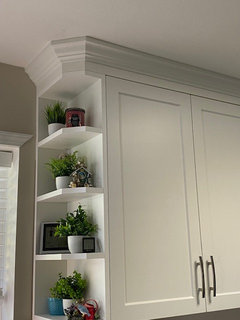
Ok so I FINALLY got my cabinets installed.. new uppers.. to the ceiling with a nice crown moulding and new doors.. along with a added cabinet to the right of the photo.. now I need to pick TILE.. this photo below at the moment is painted BM Edgecomb grey like the rest of the room.. and I had a warm under the cabinet lighting installed
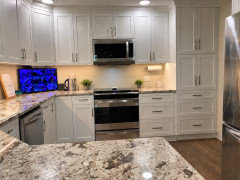
What are your thoughts on this tile..
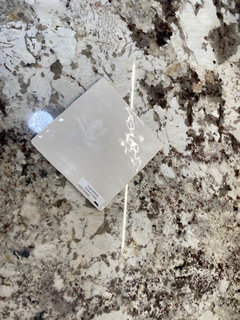
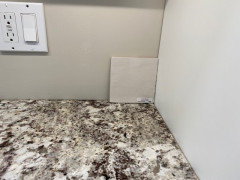
In a diagonal shape.. (diamond mounted) . Does this work ok?? Can a Pro tell me if this will work ok? I so much appreciate your help!!! (I was originally going to do white gloss tile diamond shape but I thought it might be too much white?) . I think the installer did a really nice job of my moulding after bringing my cabinets to the ceiling

Couple comments:
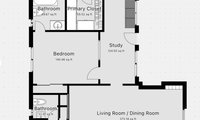
- Keep Bath2 at 5' wide, standard U.S. layout. Existing 7'-7 3/4" is enough for a proportional-to-bedroom size length with a 30" tub + 31 3/4" toilet + 30" vanity.
- Any shower over say 30"x42" probably feels drafty. A bench in a 72" long shower would make it a bit cozier.
Throwing in some opportunities, based solely on the rudimentary MLS plan given and no other info:
- The "Sunroom" has room for seating if you zone the circulation. So moving the Master door. That also allows room to add a closet, add into the Master Closet, keep laundry there, etc (shown in PINK shading). Flooded with beautiful light is worth making use of it.
- Keep in mind the Master will be about 13'-7"x11'-5", so the Master Closet shouldn't get oversized, but keep proportional to that and the house size. Especially if taking advantage of the above opportunity.
- To reinforce the Sunroom opportunity, move Bed2 door. That creates a conflict with the bed, so move the closet.
- Moving the Bed2 closet allows opportunity in the Powder Room area (shown in LIME shading). This can have room for a Laundry, Pantry, Closet, etc, or rework Powder so the door isn't viewable. This might be advantageous to whatever you are doing with the Kitchen remodel.
- Verify exact opportunities with the Entry closet (within RED circle) and moving it. This may be helpful to a kitchen layout, as you are trying to get seating in there. Because your house is smaller, if the above opportunity is taken with Bed2, the closet can go near the back door which is not a far walk in a small house.

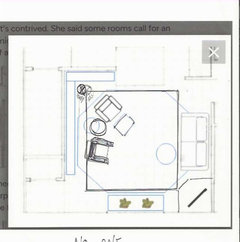
Are the Stressless chairs GLUED to the rug?!
Is this house a 3 - 4 year stay, or is THIRTY of forty year stay?
"The last renters had this.... just a two seat sofa facing a tv" Yeah, because it was a rental. Because they were not staying, Because it was for whatever reason, all they needed.......and what do they have to do with YOU, she asks rhetorically....
If you need a contrived rug, do a contrived rug, no different than needing a headrest on a sofa.
Whatever...........walk on and move on

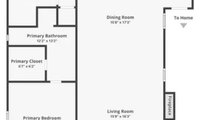
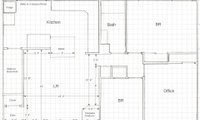
I need to understand where the plumbing and stack are before any changes are made . Back to back bathrooms are a very efficne tway to handle plumbing . Is this home part of a condo type system or completely stand alone ? I assume the toilet is in a toilet room at the end of that very odd hall and where is the other toilet . These need to be shown for understanding what can be done . Is there access to the plumbing from below ? Too much missing info IMO
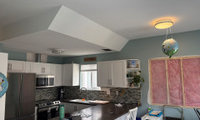

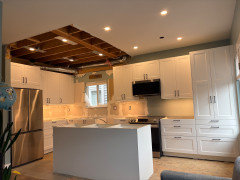
Thanks for the advice everyone! We removed the ceiling and had the vents moved but the hood fan stuck out too much so we revamped the layout completely and put the stove on the long wall. Everything was installed last weekend and we couldnt be happier. Still need to finish the ceiling (and revent the range) and figure out counters (we just stuck our old ones on the island for now) and floors but the function and storage is just perfect for us.
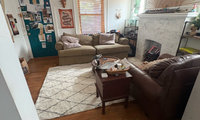
Would it be possible to get a new door that swings the other way? That way there is room for furniture and not an awkward entrance?
That looks really good and probably is similar to the layout I will do. The wall that the sofa is on does not have an outlet, but I was thinking some battery powered lights for right there
They've come a long way with battery powdered lights but I find the ones I have annoying as they always seem to be out when I need them - and replacing batteries all the time aren't that fun.. I don't know if you have enough light at the windows during the day to power an outdoor solar powered lamp, but that might be something to try. I've not tried that myself, but just throwing out an idea.
OK, I'm a nerd, so I had to do some math.
I found the following densities:
Quartz countertop: 2.4 g/cc
Quartz mineral: 2.65 g/cc
A 1000g sample of quartz countertop will have a volume of 416.7 cc.
Assuming the sample is 92% mineral by weight, the volume of mineral in the sample is 347 cc.
Therefore, the mineral content of the countertop is 83% by volume (17% resin).
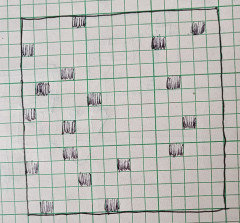
And then, because I'm a visual person, I filled in first 8% of the squares, then 17% of the squares. Clearly it makes a difference whether we're talking about percentage by weight (8%) or percentage by volume (17%).
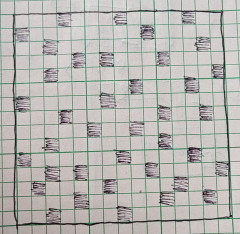
Any time, Joe! As an engineer, I'm a bit of a stickler for details - and I like visuals.
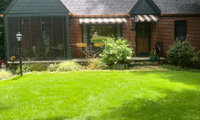

First, I think your house is charming. Very “fairytale cottage” vibe. Second, the dark green is a good choice. It works well with the brick. Lastly, not loving the awnings. My assumption is the sun really heats up the inside rooms in the front. But if something can be done inside (drapes with good lining?) maybe they can be removed.
Does the front door have good lighting for nighttime? It is an adorable alcove but looks dark in this photo.
For landscaping, I would consider colorful flowers along the walkway, low bushes with shiny leaves for foundation bushes.
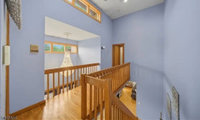
It look like your stairs would pass code but check you measurements. Patricia is correct that code is usually between 34-38”. Unless you’re pretty short I would think most child are going to sit above the railing if being carried.
But if it’s on the shorter and you want to change the railing, you could do a wood railing with metal slats in keeping with a mid century modern look.
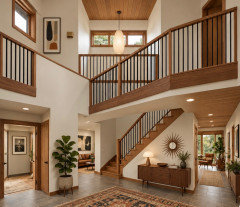
As chispa has commented, your home is not MCM - you have an 80s contemporary home. There are a few different directions that you could select for your new railings.
Here is one option:
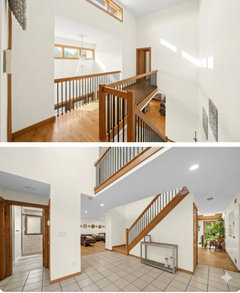
I also changed the wall color - I think that would be a big improvement if you found a nice white that works with your tile (unless you are replacing the tile?)
If you are going to keep the current tile, I would clean the grout lines. You do not need to pay a professional cleaner to do it. All you need is a couple things:
The Pink Stuff (only purchase the paste version - it works the best):

A rechargeable cleaning brush:

My sister and I used a couple of the above brushes + the Pink stuff on her tile before she listed her house for sale - it made a HUGE difference! The tiles looked so much better once the "grid look" - created by the dirty grout - was removed (her tiles were from a 2005 build and she sold it back in 2019 - even though she cleaned her floors often, the grout still became darker over those 14 years).
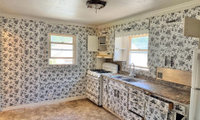
OMG! In my opinion, that's ghastly!

This is surely a joke.
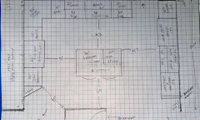
Have we talked about the basement stairs and their access yet? Is there wasted space behind that access door (and does it have to be on that wall)? Are those stairs running in a different direction than the stairs to your second story (and if so, why)? If they were lined up directly beneath the stairs going up (and access door was where you would expect one to be)— it would really help w/your design dilemmas.
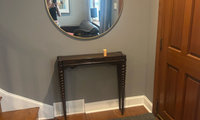
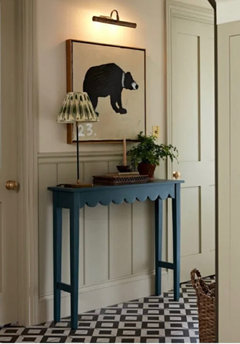
I’m going to go against the group here and say that a small shelf and fantastic painting would be just as beautiful. If you have other mirrors in the house and it feels like,”Mirror Overload”, then rethink this entryway. Yes, it’s traditional to have a mirror at the front door, but I didn’t do that. I put up some equestrian artwork and a few feet down I have a small antique table with a lamp.


You are a couple years too late for two tone. It never looks good in suburban kitchens, plus your door profile makes the money you will spend a waste. Save for all white new flat front doors.
Random thoughts:
- No to the two-tone paint concept. It's never been a great look: It looks kinda like you ran out of money or energy to do the whole thing.
- I like the floors -- so practical! -- but I agree that they aren't crying out for green. I personally would go for white or cream, but I understand you're burned out on them. The blues you show above would work well.
- No, you don't need to replace your doors -- trends come and go, but your cabinets look to be in perfect condition.
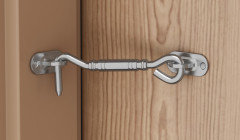
There isn't much that I hate more than having to use a powder room with a pocket door ... specially during a party. I have never encountered a standard pocket door lock that actually locks the door.
Usually they end up adding one of these to give the guest some peace of mind while in the powder room!
I am all for natural cedar shingles dipped in bleaching oil with white trim. I live in NE, and it’s classic.
Another vote for the natural shingles. Yes, it’s higher maintenance but the setting calls for it. And how lucky to have a cottage on The Cape!
You won't get that authentic New England cottage look with Hardie. I'd go for treated cedar shingles which have a pretty good long-term track record on the Cape. I'd also swap what appears to be a bargain basement housewrap for 15# asphalt-impregnated felt as the underlayment.