

8 件の投稿

jblankncさんがディスカッションをはじめました
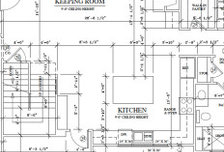
Cabinet layout and room for a double oven? -
Wanted to get some feedback on cabinets for the new kitchen - drawers, location of DW, and if there is room for a double oven. We may stick...
続きを読む
いいね! コメント 17 件
jblankncさんがディスカッションをはじめました
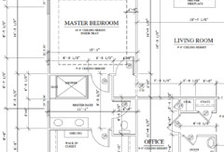
Thoughts on Master Bath/Closet & Powder Room design - new build -
Hey Houzz experts. We need to lock in any changes this week, and thought I would post our layout to get your insight. We are fine with the...
続きを読む
jblankncさんがディスカッションをはじめました
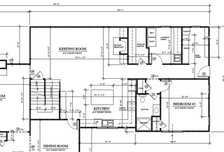
Mudroom/Laundry Side Entry questions - your opinions -
Our design has the side entry with a mudroom and separate laundry. I'm thinking of having builder move door to laundry from hallway to mudr...
続きを読む
jblankncさんがディスカッションをはじめました
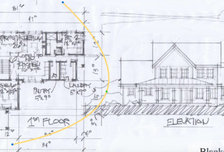
Help with Kitchen layout - ARG design, appliance layout -
Hello kitchen experts. Just wanted to get some feedback on a conceptual design by ARG, and in particular the kitchen layout. We've already...
続きを読む
jblankncさんがディスカッションをはじめました
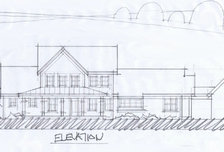
Modern Farmhouse Conceptual - by ARG (Doug) - please comment -
Doug (ARG) has designed a farm house style home for us. We wanted a somewhat "closed" concept home where the kitchen is separated...
続きを読む
いいね! コメント 57 件
jblankncさんがディスカッションをはじめました
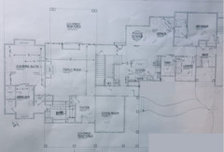
Kitchen Design review - maximize views -
We are building a new custom house, and I've been pouring through different plans, and working on some preliminary concept drawings from arc...
続きを読む
jblankncさんがディスカッションをはじめました

Where to find Closed Kitchen floorpans? -
We are looking to build a home that has the kitchen closed off from the family/den room. In addition we want the kitchen located on an exte...
続きを読む
jblankncさんがディスカッションをはじめました
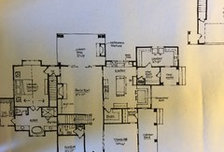
Closed Concept Farmhouse - design dilemma's -
I'm looking for ideas on how to IMPROVE our current "concept drawings" from our architect. The main challenges are trying to have...
続きを読む
いいね! コメント 34 件