


9 件の投稿

Frankさんがディスカッションをはじめました
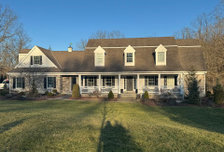
Poll! Which window style look better -
Option 1: 4 over 4 upper level, and 4 over 1 lower level
Option 2: 4 over 1 on both upper and lowe level.
We're thinking of doing 4 over 1...
投票する
Frankさんがディスカッションをはじめました

Kitchen Island Design Help -
Hello.
We have a large island (~134x~56") in our kitchen design. We're trying to improve the end of the island close to the great room...
続きを読む
いいね! コメント 19 件
Frankさんがディスカッションをはじめました
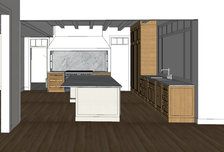
Finish Carpentry Question -- Cased opening or not? -
Here is a picture of our future kitchen as seen from the family room. My builder is confused why we're not doing a cased opening to define t...
続きを読む
いいね! コメント 6 件
Frankさんがディスカッションをはじめました
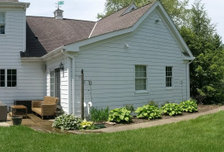
In search for siding design ideas -
Hello.
We are renovating our first floor and making some modifications to the rear of our house. We are adding a roof over the patio (chimne...
続きを読む
いいね! コメント 7 件
Frankさんがディスカッションをはじめました
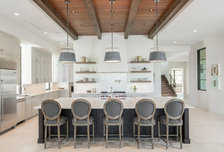
What is the length of this island? -
dimensions of the island would be great! thanks
いいね! コメント
Frankさんがディスカッションをはじめました
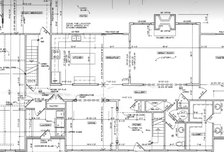
Kitchen re-design dilema -
We are pretty far down the path of a re-design for our Kitchen/Laundry area and I'm starting to have second thoughts. I want a pantry with w...
続きを読む
いいね! コメント 23 件
Frankさんがディスカッションをはじめました
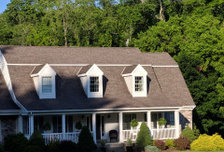
Landscape style decision -
Hello.
What style of landscape design would you use for this house (located in PA)? I'm currently working with a local nursery to redo our...
続きを読む
いいね! コメント 4 件
Frankさんがディスカッションをはじめました
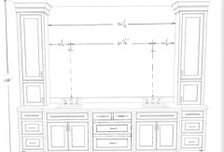
Master Vanity Lighting design. Where to put chandelier? -
Looking for suggestions on where I should put the chandelier in our bathroom design. Option 1, or Option 2? Or maybe option 3 over bathtub?...
続きを読む
いいね! コメント 10 件
Frankさんがディスカッションをはじめました
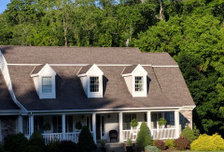
False/fake window in front of house. What to do? Help! -
Would love your comments and vote!
The far right window in the front of our house is where our master bathroom is. We decided to remodel the...
投票する