


最近のアクティビティ
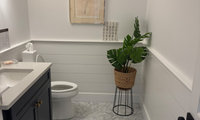

I like it,
Maybe less sheen?

VERY sorry for your accident! How on earth would I know, and I can understand a bit of impatience given that, and not just indecision : ) which can be a factor many.
Thank you. I appreciate that. And you wouldn’t know that, however, your comments are just not nice. And, as an aside, next week I go in to have a full replacement of my hamstring, so I may actually still not have the work done. Just doing the very best I can.

I would never notice that the kitchen and bathroom didn't match. I don't expect them to match. The only way I would notice is if the entire house was a really boring greige and one room was different.
For example, if your kitchen looks like this:
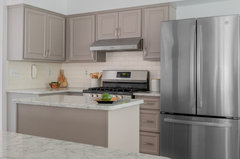
and your bathroom looks like this:
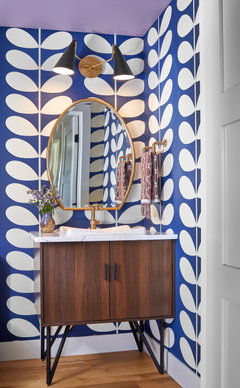
But, then, it would be how awful the greige was, not how awful the bathroom was.
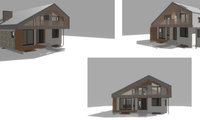
You've all emphasized to minimize the pallet, here's the next iteration. There will be a 2ft concrete retaining wall + wooden fence with horizontal boards on the long side along a city sidewalk, which will be lined with shrubs and coniferous trees to conceal the front from the corner. The approach below will enable the back deck and a garage cabana to relate well to the house. Any comments pretty please and thank you very much?!
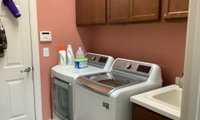
that pink is working against you, so repaint is the easiest glow up here. since the wall's load bearing and the footprint stays, I'd skip stacking and do front loaders side by side with a counter over both. you keep the sink, get a real folding surface, and the shallow upper can become deeper open shelves. get the dryer vent run and outlet checked by a licensed pro before anything moves.