


最近のアクティビティ

None.
Function is important. I'd prefer two larger doors for the frig on top with two lower doors and freezer shelves with pull out bins below. 2-3-4 per side.

No windows means task, ambient and possibly decorative 3500k led lighting should get some design effort. 4" recessedand undercab at least. And the color of white you have, 3500k for example, will greatly affect how everything looks. A workzone counter space should get a minimum 450 lumens at the surface. No shadowing.

not a pro but I really think the two toned cabinets would be a lot for a really small kitchen

It can certainly be done, but it would not really be true to authentic MCM architecture. In a space that small i would stick with one finish.
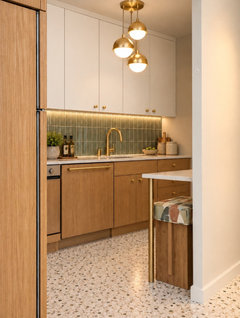
-lungarno---finish-line---nhvanprm-vanilla-penny-round---glazed-porcelain-tile-mosaic---matte-finish/?searchuuid=f6bc9181-157d-476b-81f4-d3eecdf0f563&search_query=Lungarno+Finish+Line+Porcelain+VANILLA+penny+NHUVANPRM If you don't find it. Pick up a sample from HD of Jeffrey Court 1" Penny Breve Off White and post a picture next to your terrazzo. Laticrete #23 Antique White grout matches this tile.

Product Specifications
- Brand: Masland
- Style: Tresor 9217
- Color / SKU: Denim 440 (9217-440)
- Material: 100% New Zealand Wool
- Construction: Loop Pile
- Carpet Width: 12 ft standard width
- Dye Method: Skein Dyed [1, 2, 3]
Size Availability Note
- The Tresor 9217 style is manufactured as broadloom carpet with a standard width of 12 feet. [1, 2]
- Because your requested size is 12x15 feet, a 12-foot-wide roll can accommodate the 12-foot width directly, extended to a 15-foot length (180 square feet total / 20 square yards) cut from broadloom stock by an authorized flooring dealer or rug fabricator.
GOOGLE for local dealer
Call Carpets of dalton and Myers Carpet also in Dalton. .Both are binding specialist workshops with 4 different types..
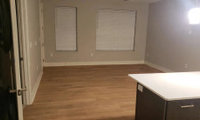
This is a cozy space. Open to the kitchen. I'd go with what it is. Use the last example with a big ottoman instead of the coffee table to go with the chaise couch. Dropthe tv down to seated eye level. Which is the height of the console pictured. Even with no console.
Congrats on the new place! Since others have covered the layout itself, my two cents is on the details that will make a room this size actually feel livable. First, treat the path from the kitchen overhang to the patio door as a hallway and keep a good 30 to 36 inches of it completely clear — no corner of a coffee table poking into it. An 8x10 rug with the front legs of the sofa and chair on it will define the living area so the open kitchen doesn't make the room feel scattered. If you can, wall-mount the TV on the short wall instead of using a deep media console; you save nearly a foot and a half of floor space and can add one slim floating shelf below for a console box. For lighting, skip relying on one harsh ceiling light and add a warm floor lamp in a corner plus a small table lamp near the seating — it makes a small room feel cozy instead of boxed in. And go with a round or oval coffee table with storage inside; it's much kinder to shins in a narrow walkway than a square one.

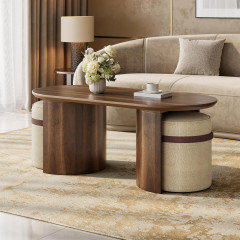
I agree that the layout shown on the floor plan is probably best for the room. A chair is so much more flexible than the sectional. A swivel chair would allow you to converse with someone on the sofa or to watch t.v. I have 70" sofas in my space and I like them because they're compact enough to fit well but also large enough for 2 people to sit comfortably. If you find a coffee table with room for 2 ottomans underneath, you can pull them out for extra seating.
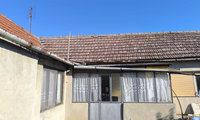

What is the question? Where is this house as this is a US based page, there are other Houzz pages from around the world if you share your locale.
Tjis looks to be an older single story ready for some reno. Would you like recommendations on window upgrafes in your area?
Wood, Vinyl plank, marmoleum. Ceramic Tile? Pics would help us help you.
If you go to a Floor and Decor you can see some options. The most current choice could include light toned 7-11 inch wide European Oak engineered wood plank. Monarch Plank is one source. Also Hurst Hardwoods. The same flooring can run through all 3 spaces. The next step down is laminate. You'll see product meant to look like engineered wood. Mohawk RevWood Plus, Pergo Pro require silicone sealing with a backer foam rod around the perimeter for the waterproof warranty.

This appears tp be a very big change in the color tone of the wood veneer. It appears bleached. If the finish was dissolved and the wood affected, I don't think anyone can bring the affected area back to a match. I'd work with PB to get a new top.
From a furniture maker's perspective, the first thing to determine is whether your tabletop is solid wood or veneer over a substrate — you can usually tell by checking the edge: if the grain pattern wraps continuously over the edge, it's solid wood; if there's a thin seam or a different grain on the edge, it's veneer. That distinction matters a great deal here. Solid wood can be sanded down and refinished almost like new, which is why it's so forgiving. Veneer is only a thin layer, so aggressive sanding can burn right through it, and chemical damage like this often reaches through the veneer itself. If it is veneer, the realistic options are professional color blending and touch-up, re-veneering the top, or replacing the top. Before committing to a full strip and refinish, I'd suggest having a furniture restorer see it in person — they can assess the damage in seconds and tell you which route makes sense. Either way, don't wait too long, since moisture can creep into exposed areas and cause swelling that's harder to fix.

Yes, it can be restored, but a spot fix usually will not disappear. Acetone softens or strips lacquer and many other clear coats, so that patch is bare or dulled wood next to intact finish. Blending only the damaged area often leaves a different sheen and color, which is why a refinisher quotes the whole top.
A full refinish means stripping or sanding the top, repairing any raised grain, then staining and recoating so it matches edge to edge. On a dining table that is a few days of shop time, plus cure time before it can go back into use. $1,500 and 4–6 weeks is high for a small top, but not unusual if the table is large, the finish has to be matched, and they are storing it while it cures. Ask what is included: full strip, stain match, number of coats, and whether the base is touched. A second quote from a furniture refinisher is worth it before you commit.
Do not try to “polish it out” with more acetone or a hardware-store touch-up marker. That usually spreads the damage.
We do carpentry and interior finish work in New Westminster, BC. New Westminster Handyman, 604-200-6490, https://www.newwestminsterhandyman.ca/
1 source
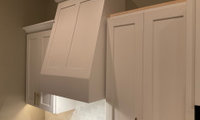
Design flaw.
How high is the ceiling? Is it vaulted? To me, cabinets that don’t go up to the ceiling look awkward and cut off. The hood protruding above them emphasizes this awkwardness.
Since the hood is slanted and won’t be flush with the cabinets, i think putting molding on it that matches the cabinets is what makes it look odd. i would remove the molding from the hood and make it smooth so the hood is distinguished from the cabinets rather than looking like a mistake.
You currently have 3 different surfaces. Show some pictures for feedback. More feedback if you include some samples you like for comparison. If there's only one flat layer of vinyl, one more can usually be installed over it. If you want to remove the vinyl score it with a utility knife in 1215inch strips and peel it off with a floor scraper. Use warm soapy water or a heat gun to remove adhesive.
Get a sample tested.

Without seeing the flooring on both sides of the kitchen, it is difficult to determine what type of flooring will work in the kitchen. There may be a patterns that works with both of the floorings used outside of the kitchen. We need photos in order to determine.
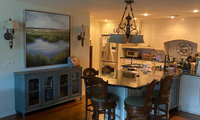
3 levels of lighting, task, amnient anf decorative. You can add function for tje good work zones you have inexpensively with led strip undercabinet lights. More recessed 6" in from the edge of work zone counters is the next step.4" us the current preferred over the 6" you're using. All on fimmers 3500k color temperature. Take a sharp knife and a cutting board. If you shadow the cutting of thin slices, more lighting is recommended. DMF Lighting is a source for upgrading to all 4" recessed leds with additions for work zones.
What shape would fit the space and update it?
Since it's so long, I would look for a rectangular fixture.
Check for the rewcommendation of the manufacturer of the product you want to use. Click lock floating floor usually doesn't get an OK to go under heavy stationary things like cabinets. Appliances. are movable. Expansion gaps are necessary. Glue down installation goes down first in all cases. General rules. Check with the manufacturer.
Is your fabricator certified by B or trained by B? Can he show valid certification or training from another manufacturer.? You have no personal direct evidence or knowledge of any other successful work on equivalent product.
Get a list from B of certified trained fabricators in your area. Talk to one of them about your project.

I do have personal knowledge that he cuts these type of slabs with no problem. Also the rep with Bedrosians stated I as the customer should have done better research on their product. Does not sound like good customer service to me!

You paid for the slab. You must examine and OK how it looks and where the cuts are made. Nextn time only pay someone who accwpts those conditions. When you don't inspect at each stage this is more likely to be what you get. And live with.

@Kim Klotz Absolute Black granite should not be sealed. It is very dense.
The halo rings you're describing don't sound like natural stone variation to me — veining and color shifts are normal in granite, but distinct halos usually point to something on the surface, not in the stone itself. Since they confirmed it was sealed, my guess is sealer residue that wasn't fully buffed off, which is common and can leave exactly those cloudy halo marks on dark polished stone. Absolute black is a very dense granite that usually doesn't even need sealer, so I'd ask the company to come back and strip and re-buff the surface properly rather than accepting this as-is. A quick test you can do yourself: wipe an area with a damp cloth and see if the halos change or disappear — if they do, that's a surface film issue, not the stone. Don't sign off on the job until they've corrected it, since this should have been caught before installation.
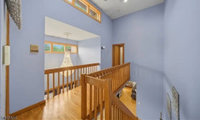
For the raw wood look, Bona Natural Seal first coat. Screen sand the raised grain. vlean the floor. Second coat is sometimes recommended. Traffic HD Raw a couple coats. Matte is the finish on most new engineered wood flooring installations.

Matte will show less scratches. It is a low sheen, but still has a sheen. If, you want no sheen go with raw. I prefer Matte for neutral/white wood look floors.
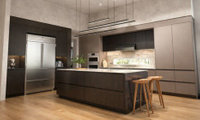
AI is not helping you except to allow you do avoid drawing a scale floorplan on graph paper. Do that and post it. Couple hours to begin down a functional path within a budget.

Kitchens are most expensive real estate in a homes. But they also “sell” homes. So definitely “adds value”! Just don’t make things too specific if you plan to sell in next 5-7 years.
I agree with you now that I’ve seen some of the surrounding area of your home- it’s too nice for an IKEA kitchen.
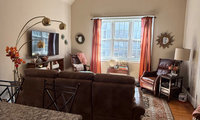
Try my layout and you can move the sofa forward to gain better space between the sofa back and the peninsula seating.
Another configuration puts the sofa where the tv is and the tv opposite at eye level. The recliner angled where the sofa is opens the room.
Trying is so much the way to get the feel for what makes youe space feel right. One more outside possibility. Place the sofa on the tv wall but up closer to the curtain left edge of the window. Recliner off the right corner of the sofa facing the tv. 4k tv viewing distances are now down to 3 feet because of number of pixels. This could give you the better viewing experience, especially for sports like tennis/football. The old tv wall could be filled with 11" deep storage behind doors to add pantry. Or a bookcase wall.

A sculptural ceiling fixture could be a wonderful way to emphasize the vaulted ceiling and make the room feel more current. I would settle on the furniture and TV arrangement first, though, because that determines whether the fixture should follow the room’s architectural center or the center of the final seating area. Then map its position and drop, checking the view from every seat for glare or obstruction and making sure the light spreads comfortably through the room.
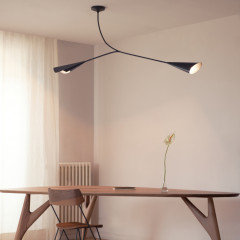
Since you loved the ornate Murano direction, I’m attaching CALLA as a quieter contemporary comparison. It is a sculptural pendant made in Italy by GREYGE, so I’m sharing it with that affiliation disclosed. The contrast may help clarify whether you want the ceiling fixture to feel decorative and jewel-like or cleaner and more architectural.
My kitchen is open to a seating area like yours. I find having the sofa with its back to the island/peninsula seating like in your current arrangement is not great for flow at get togethers or for conversations in the room. A layout like @Emily’s rendering is much more open with a better flow.
... so you can rotate it onto the sink flange while keeping it vertically aligned.
Shimming the disposal base above the cabinet base with scrap wood or using a "lab jack" can help.
It weighs 19lbs. Yhe flange is ramped. Align, rotate and you'll lock in place. Make the p-trap connections. Plug it on.
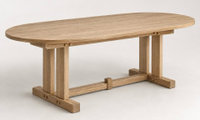
There are 300+ species of oak. Quercis robur grows in weatern Europe. Unlike N. American white oak, q. alba which has open grain that turns dark, it has closed grain. This meeans you don't need to rift or quarter saw it to avoid the open grain. You can flat cut it in wide planks and show off the grain cathedrals for the top. It for be water based finished to avoid yellowing from oil finishes. Ciranova can give an ultra matte finish pale brown. Rustic grade will have knots and prime or select will have fewer. This European or French Oak is used extensively in engineered flooring in custom new homes. Since he hasn't offered it, he will have to be carefully supervised at stages of the beginning of the project. Specific review of the wood selection and grain matching for the top via phone messaging with pictures and apprvals is a highly recommended option to be negotiated, imo. Respectful involement can be an enjoyable educational experience based on your interest in Japanese joinery.
From looking more, it seems a really good option to ask about is Japanese Oak Nara Mizunara (Quercus crispula) and Konara. , used throughout Japan historically. With water poly seal coats and top coats a pale non-yellow finish is possible. Finer grain than European Oak.

A Japanese Oak table from HIDA. lINK
Thanks all. I should have added that #1 is QS white oak both top & base, #2 walnut top & cherry base, #3 African mahogany top & walnut base and #4 white oak top & walnut base. All AI generated images.
I’m attaching a picture of the space and adjoining kitchen to show you the other woods in play. I would also like help in deciding on the shape that works best.
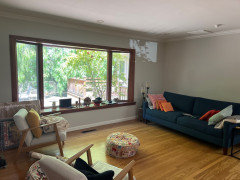
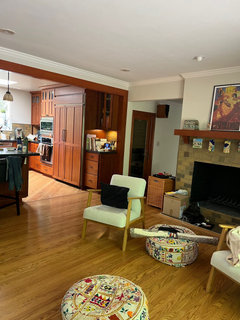
For your eight-seat goal, I'd settle the seating layout before the wood combination. At 78 inches, the layout to test is three chairs on each long side and one at each end. Ask the maker for a scaled top view with your actual chair widths, the base, and the overhang marked. The base can determine whether those seats are usable, especially near the ends.
I'd compare oval and rectangular outlines at the same maximum dimensions using paper or a floor template, then put the chairs around them. An oval removes sharp corners, but also takes away some surface area near the end seats; it doesn't automatically seat more people.
Since the options are AI images, ask for finished physical wood samples before choosing the combination. Compare them beside the cabinetry and floor in daylight and your evening lighting. That will give you a much better basis for judging the color than the renderings.
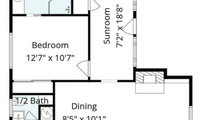
I would do something like this. Is there a door at the end of the hallway next to the kitchen ? Either way, if there is a hallway, I would not remove the way. Having the wall also provides additional storage. You can also create arch or a simple square opening in the hallway, if that is necessary.
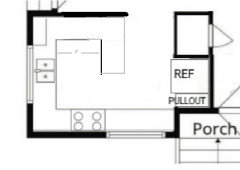
Your trusses or joists, which way do they go? Should be across the space and the post you show should not be necessary. A contractor is not a structural engineer. Remove the wall and closet. You then can configure a functional kitchen with an island. All drawer base cabs. You won't need uncomfortable seating with a dining table with normal height chairs right there. I'd cut the wall bryween the kitchen and the powder room back some.
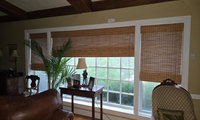
With the scope possibilities expanded, let's go beyomd the added framing structure for the screened porch and reroofing. Remove the wondow wall with no dor. The doorwall with screens is moved outward to the outer porch elevation.

Before choosing door style, sort out the four things that decide cost and difficulty:
1. Header. The new opening is taller and usually wider than the window, so the header and the framing below the sill both change. Find out what that wall carries (roof, ceiling joists, a second floor). That sets header size and whether new jack studs need a proper bearing point below. This is a permit job almost everywhere.
2. Water at the threshold. Cutting down to the floor exposes the rim and sill plate and puts the threshold close to grade or deck level. A sloped sill pan and flashing tied into the existing weather barrier matter more than which door you buy. This is where these conversions leak.
3. Glass. All glass in a door, and glass beside it that sits low and close to the door, must be safety glazing. New units ship that way; salvaged or custom units may not.
4. Lead. A 1948 house should be assumed to have lead paint on that trim. The contractor should be EPA RRP-certified.
Also check the wall below the window for plumbing, ductwork or wiring before you commit to a width.
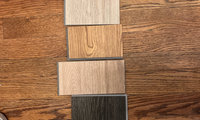

I'd take a hint and avoid wood altogether.
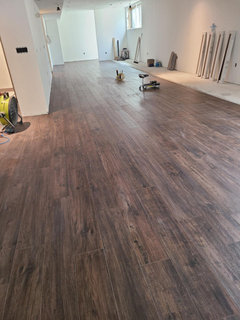
Our new basement flooring is tile that so looks like wood that even pros reach down to check.
The wood at the top of the stairs is flat cut yellowed golden oak with the open grain that turns dark and two dimensional. That is why flat cut European Oak, with closed grain when flat cut and paler less yellow tone is the current popular choice with matte water-based poly finishes. You can match the look with 300 hour waterproof laminate from the Evolved Series from McMillian.
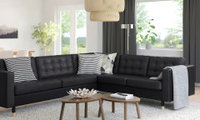
Thanks for the link—that's the MORABO 5-seat corner sectional. IKEA lists GRANN leather on the contact surfaces, but BOMSTAD coated fabric on other panels, and the cover isn't removable. So I'd check those seams and surfaces in person rather than treating it as all-leather.
On comfort, your own test is more useful than the photo or reviews of a different IKEA sofa. If it felt firm, I'd go back and sit in both a straight seat and the corner for 20 minutes in the posture you'd use for TV. Check lower-back support and where your legs naturally land; I wouldn't order it assuming the foam will soften enough to change a fit you already dislike. The model's buyer feedback is mixed, so I can't honestly predict long-term comfort for you. Black can simplify some cleaning, but dust and scuffs may still show—I'd choose it only if the comfort test works first.
I like the tufted detail on the Morabo. I guess I'd replace the poly foam with medium weight latex foam from Sleep On Latex.