


最近のアクティビティ
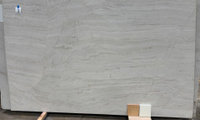
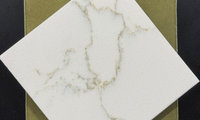

If the space has no windows then you shouldn't get glare on the glossy tiles.
I chose matte/honed tiles for my backsplash because I had a 10 ft wide x 5 ft high triple window on the sink wall and I had a lot of glare with the polished quartzite counters and any polished tiles I tested.
+........consideration for white appliances.

I would choose Ikeas Sinarp in Oak. Bring overhead lighting in. If you can remove the angled wall a small island

if you cant remove the wall

I used Blackwater Cypress, select kiln dried, for my front porch and rear lanai ceilings. Stained on site to complement the hardwood floors inside.
My builder likes to use this for my hot/humid FL climate.


clear pine is less expensive than white oak for something that far from sight lines.
stain and varnish before you install so the edges are finished.

For a ceiling (which few will notice) 18' above my head I would make little cost a high priority.
(pun intended)
Yeah, I used to be able to lose 5 lb over a weekend by eating healthy and running a bit further! Doesn't work that way any more.

Finally got into Pilates for today. Bloodwork back, all is good. A1c is holding welll at 5.4. Thought I might need a thyroid med adjustment due to weight loss but not needed.
Half of DH's staff has been out sick. Students out sick. Fortunately both of us have avoided it.

DH and his lunch surprise. Salad greens with veggies featuring my home roasted pickled beets and his grilled chicken breast. Salad dressed with Basil Infused Olive Oil and White Balsamic . And a few of my house pickled Dried Cherries. Really satisfying because of all the rich flavor bombs!
. He also made his Almond/ orange Cantuccini ( biscotti with no fat ) and Cara Cara orange slices. ❤️c

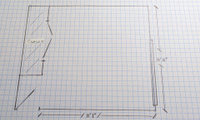
Have you looked at Potter Barn Kids/Teens?

@roarah For a night or 2 it might be ok but because they live so far visits are usually 2 weeks 3x/yr.

When DD moved out of her crib we bought a white 'wrought iron' daybed with pop-up trundle for her room. I didn't have any issues with marks on the wall - the bed was heavy, on carpet and didn't move or shift. I didn't have a problem changing the sheets and blankets since I had room to reach from both ends of the bed. To simplify making the bed I bought a white eyelet comforter with matching bed skirt. The bed skirt went between the mattress and the top of the mattress support so it completely hid the metal trundle.
We put a large addition on the house and made a second en suite bedroom on the second floor for DD. Her old room became the guest room and we continued to use that daybed for another 20 years. The mattresses were upgraded and we often had adult guests sleep there. About 10 years ago DS took it to use in his DD's bedroom until he bought a set of bunks for the girls. The paint was still in pretty good shape considering how old it was. The only areas that chipped were where the metal daybed was pushed back unevenly and hit the side of the bed frame.
In our current home I am thinking about donating the double bed and art deco furniture in our small first floor guest room and adding a daybed with pop-up trundle. Or a Murphy bed is another possiblity. In the 9 years we've lived here the bed was only used when DH had Covid. There's another guest room on the second floor with a queen bed and full size bathroom and sitting room if we have guests.
48 years ago ----before we got around to stripping off the previous owner's wallpaper.

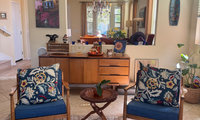
Make sure you test any colors suggested ... BM Revere Pewter looked like battleship gray when I tested in my previous house. I ended up using BM Grant Beige, a nice greenish-khaki that goes well with woods and lots of colors.
My walls are Alabaster and trim is Pure White, both by Sherwin Williams, it works well as a neutral setting for blue.
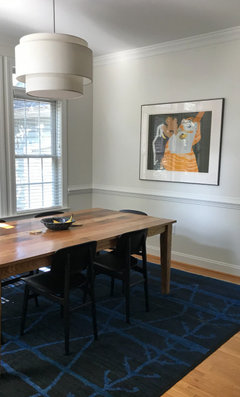
You want your wall color to harmonize with your existing hard finishes as well as your decor. Based on the tones in your tile, rugs, and LVP flooring (plus the wood tones around your home) I'd suggest trying Pacer White, Natural Linen, maybe Egret White. They'll all look good with cobalt too.
Put a BIG sheet of white posterboard behind your wall color sample board, otherwise your eye will mainly be noticing the difference between your existing wall color and the new color - impossible to block that out! When what you really want is to see how the new color looks next to your existing stuff.
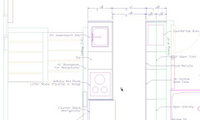
Fridge in the corner and all the way back in this narrow space might be a problem. What if you needed to pull it out for repairs?
Read specs carefully to understand your door swing and clearances. Will you be able to open the door past 90 degrees to remove any drawers?

I understand that your post is about the kitchen. I will leave that to the experts.
I have seen some amazing over garage spaces turned into to living areas. Can you or do your want to elaborate on the entire space available for the living area?
Is it a single car garage?
It seems the stair well is taking up valuable wall space. Have you considered an exterior stair case? Accessing the apartment from the interior garage is not very welcoming. Then, should you rent it out, the tenant has free access to your garage.
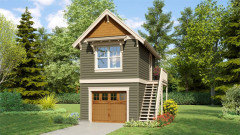
Judy, thanks for your comments. To be honest, it's a very cool space, though unique. I'd live in it. The garage was an addition from the former owner, 30'x35', but one of the 3 bays is a high bay, and so the upstairs loses that space as a short 200sf storage closet. Interior is 8'-3" ceiling along the ridge, sloping to 6' at the outer walls, but with (4) 6' wide dormers, one partially overlaping the stairwell and end of the kitchen. 8 wood al clad windows about 4x4 with a wood framed glass door leading to the deck over the drive. When you look out you primarily only see some cedar siding on the main house for part of your view on two windows (8-12' away), but almost everything else in view are mature pines and spruce showing about 270 of your view. A window in the bedroom and kitchen are S facing (plus an awning window in the shower), it is a somewhat dimmer space that feels quite good. Deck out one end. Private entrance from the mid-landing of the stairs with a patio off it, and another door separating the garage from the lower stairs. When it snows out, all you mainly just see a winter wonderland with a home or two a few hundred feet away, between spots in the trees. It's a very unique property.
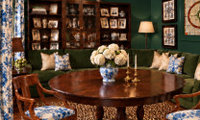
I would look for a fabric that has just a touch of green in the pattern/colorway, to tie it into whatever green you choose for the walls.
The darker green, but with a different color ceiling.

Note that AI placed the built-in coffee machine in your rendering too low to be used comfortably/safely ... unless you want small kids to have access to hot liquids.
What don't you like about the current location of the fridge?
I agree with the others - I would hate having a fridge that far out of the kitchen.
The thing that first strikes me about your upper cabinets is how high they are. I'm short, and I am not confident I could even reach into them. I would remove the uppers and the shelves in a hot minute. Unfortunately I don't have any great ideas on what color would be appropriate.
I'm curious - what does that wall look like from the outside? Isn't it weird having the range hood vent sticking out right under the middle window?
Have you ever used the pot filler?
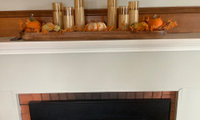

😂

Love to decorate my dining table to suit the season. Decorate early for Christmas as I tend to want to pack up things just after New Year’s. I finally figured out that taking pictures made it so much easier than trying to remember. Here are a few and try to create vignettes that suit the locations.


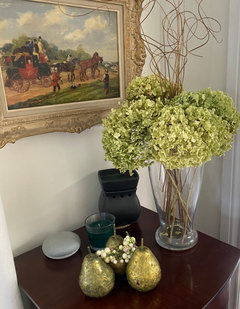
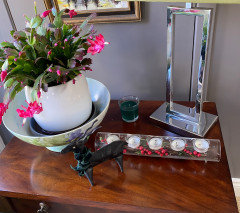


Interesting how many don’t decorate as much when kids are gone. My mother was the exception. Even in assisted living she would have me put out as many seasonal decorations as possible. I even found some heart ornaments I put on her lighted tree branches for Valentine’s day. Kind of miss doing that for her now. For those who have nice decor they don’t use ask if any of the senior facilities could use the unbreakable ones for their resident areas. Most facilities don’t have the budget for decor.
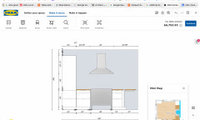
Just wrote this in another post and will paste here too ...
Before you get a 36" Range, think about how you cook.
I have a 36" Wolf Induction Range and the oven takes a long time to heat up and every time you open that huge door you lose a lot of heat.
I also have a 24" Miele CSO XXL (convection steam oven) which I use 99% of the time because it heats up really quickly and works great for everyday cooking.
I wish I had done a 36" Induction cooktop and two (or three) of the Miele wall ovens. I tend to cook several smaller dishes and never need the capacity of the 36" oven for something like a 30 lb turkey!
Yes, the 36" range looks cool, but for me, that 36" oven is a waste of space.

I wouldn’t shrink the window! If you’re concerned about lacking storage I would put uppers on the range wall instead.

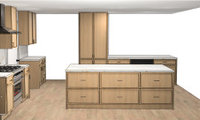
For a kitchen that regularly feeds 6 to 10 people, I'd take the 24-inch drawer bank with the dead corner every time. Blind-corner pull-out hardware is expensive, the swing mechanism wastes usable space, and in my experience the back half becomes a graveyard for things you can't reach when you're cooking in a hurry. That stretch next to the range is prime real estate, so put your highest-use items there: mixing bowls in one deep drawer, foil and wraps in a shallow top drawer, and tupperware below. With multiple cooks in a vacation home, drawers are far more forgiving than a corner pull-out — anyone can open a drawer and see exactly what's inside. And since you can access that dead corner from the powder room behind, you're not losing storage at all, which makes the drawer bank the clear winner.
Before you get a 36" Range, think about how you cook.
I have a 36" Wolf Induction Range and the oven takes a long time to heat up and every time you open that huge door you lose a lot of heat.
I also have a 24" Miele CSO XXL (convection steam oven) which I use 99% of the time because it heats up really quickly and works great for everyday cooking.
I wish I had done an Induction cooktop and two (or three) of the Miele wall ovens. I tend to cook several smaller dishes and never need the capacity of the 36" oven for something like a 30 lb turkey!
Yes, the 36" range looks cool, but for me, that 36" oven is a waste of space.

Yes, the 36" range looks cool, but for me, that 36" oven is a waste of space.
That makes sense.

Here is another idea that might work. Use a prep sink on the island near the stove,
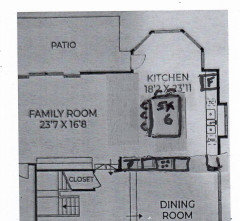
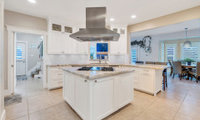

Will suggest that you hire an architect or a kitchen designer. If you want a large and more functional kitchen walls will need to be moved and the new kitchen configured so that it works well especially since you have a large family.

+1 to a certified kitchen designer on site (esp for measurements and access to their cabinet and other pros) it’s a complicated space and you have lots of requirements - I don’t think its a diy or crowdsource project
eta: https://nkba.org/resources/directory/

Haha, Sept. 1, my birthday!
Kelly, I am always fascinated and amazed by your creative engineering solutions to various design challenges. The solar panel "awning" extensions are a great idea. My husband keeps trying to go down that road with various subs, and I have to discourage him as we are not doing the work ourselves, and the budget can't accommodate some of his ideas.
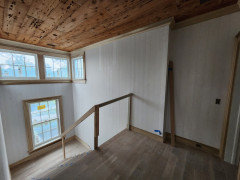
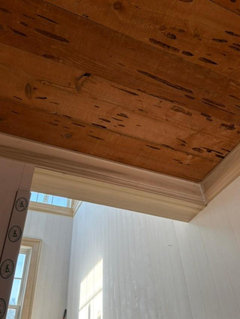
On the low tech front, I found some old pecky cypress boards which were being removed from another house, and our finish carpenter was able to piece them together and install them on the ceiling above the staircase and adjoining hallways.
Kind of cool as the house is 19th C. in style and in an area with a lot of cypress trees and swampland!
It wouldn't take much to tone the whole place down and make it quite livable, compared to a few others that have been posted here.
1/3 of the apartment is through the master bedroom door, which doesn't seem like the best use of space.
Depending on your culture, the baked banana dish would get used quite often!
Although it would take a lot of fresh bananas/plantains to fill that size dish with cooked ones!

It could be my phone, but the white paint j the kitchen is jarring / atrocious. It looks recently painted — obvs by someone who didn’t give ten seconds of thought to the shade of white.

@Kswl For whatever reason, photographers seem to "brighten" listing photos. I almost did not come see our current home because of the photos. Our house on the lake and our current rental listings were/are bright.
The labeled pieces are Emma Bridgewater, which has been around for decades. All of her items are overly decorated. Website
It depends on your local real estate market. If there are many new homes in your area with 10 ft ceilings with cabinets to the ceiling, then it would make sense to upgrade your home with similar specs.
If most homes are of the same vintage as yours and they all have soffits, then it might not matter if you keep shorter cabinets.
As a buyer, I would be annoyed that you had a newer kitchen and kept the soffits with short cabinets. Depending on the market, I might make an offer that would take into account having to remove the soffit and get new upper cabinets.
You aren't going to please everyone!
Maybe show us a photo of the kitchen so we can see how the soffits "feel" in the actual space.
Also how big is the kitchen? Getting rid of the soffits will have a bigger visual impact in a smaller kitchen.
" I am remodeling my kitchen and replacing almost everything but not changing the layout, no walls will move. "
We have remodeled 2 kitchens without moving any walls, but we absolutely made layout changes. In the first one - a U-shaped kitchen with the sink in the middle - we moved both the range and the fridge away from the corner, greatly improving both storage and work space in the kitchen.
Chances are there are places you can improve with minor tweaks to the layout, without significantly changing walls or appliance placement.
As for your question: in both our kitchens, the top of the uppers are 8' from the floor, in spite of vaulted ceilings in both cases. I would always recommend cabinets to an 8' ceiling; possibly 9', depending on the situation. But 10' is WAY up there. Cabinets are too expensive to install if they are not realistically ever going to be used.
Pictures would help a lot!

I would have those switches moved to one side or the other. Their placement makes no sense.
I would do art, but art is very subjective, so it is hard for anyone to suggest anything. Most art suggestions will also be generic online options, which is not what I usually want for my art!
A Simple solution without moving the light switch is to turn you arched shelving unit and place it as close to the light switch as you can without covering the light switch. Its placement squeezed in to the left of the window is not ideal anyway. Then you will have room to place a bench under the window. Art to the left of the light switch. Make it large enough to be impactful. Roman shade at the window.
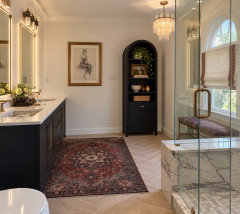
if you feel that the wall to the right of the newly placed arched cabinet looks empty add a plant stand and plant

above the commode framed art stacked

Thank you everyone so much for the new ideas! A gallery wall seems to be the way to go to blend in with a light switches. I just didn't know what to do with above the toilet after that, would more hanging artwork be too much? To answer someone's question, my towel hangs on the shower glass with a pretty hook. I keep one hand towel on the sink that matches. That's all I need because it's just me. Great idea about turning the cabinet the other way! The original plan for the bathroom was to have a built-in right there with a bench under the window but cost Gott prohibitive. I will definitely look into that more. And I love the Roman shade someone put on the window with the edging. I was looking for away to bring in some color without clashing and that's perfect!


I used BM Grant Beige throughout my previous house. A greenish-khaki with just enough color and goes very well with warm woods.
In my first house, I painted my master bedroom in BM Georgian Green, which I also think is worth a try.

Emily, which AI tool are you using to create the completed virtual images? They look great! I can't do that with MS Paint and I need a new tool.
You might try taking pictures of the room (each wall on its own picture). Then you can use ChatGPT to give a rendering with a wall color. I have used BM colors/numbers in the prompts.
You will probably find that screen colors do not match chip colors, but at least you can get a general idea.
Suggest watching out for "visual noise".
I have picked up a couple of things in our house.
We have evergreen trees outside the kitchen. When sunlight bounces off the trees and into the house, the light picks up a greenish tint. This might apply in your case.
Another thing is the window glass. Ours has a bit of gray-green-blue in it. I discovered this when I happened to look outside through a half-open slider.
Since the outside light appears to be multicolored, white may be your best bet.
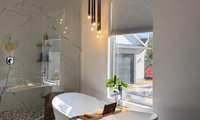

Your licensed electrician will not install a single thing unless you meet electrical code. I doubt the one you envision meets code.
Clearance and Zone Rules
- The Restricted Zone: No parts of chain-, cable-, or cord-suspended luminaires (pendants), chandeliers, lighting track, cord-connected lights, or ceiling-suspended paddle fans with light kits are allowed within 3 feet horizontally and 8 feet vertically of the tub rim. [1]
- Directly Over the Tub: If a light fixture is mounted lower than 8 feet above the top of the tub rim, it cannot be a hanging or suspended fixture. [1, 2]
- Allowed Fixtures: Recessed lights, flush-mount ceiling lights, or surface-mounted fixtures are permitted directly over a bathtub only if they are properly rated for the location. [1, 2]
The licensed electricians where the ones who suggested to put in a temporary cover plate and they would install the pendant light over the tub after the inspection! And not just one licensed electrician ... two in completely different states. Codes have to cover a wide spectrum of users, but the extremes don't apply to every situation. Google the stats ... electrocution by hanging pendant doesn't make any list, but your phone chargers and extension cords are what you should really fear!
If I had impulsive children over 5'3" that used the tub, then I would have to weigh the potential risk of a pendant hanging at 7 ft.

I had never seen that site either! They have some interesting things, but most of their colorways/patterns would not work in my house.

Oh, now I get it, thanks!
Thanks for the explanation - it went right over my head too.
My parents had a sump pump in their first house. It worked well ... except when it didn't! Power outages during a storm were a problem. I'm sure these days there are battery backup options you can purchase.

Ded, we did fine in the storm. Low lying areas flooded as expected and we saw a lot of wind, but my little community came through just fine - minor tree branches down, that sort of thing.
That sump pump has been able to keep up with every rain event Mother Nature has thrown at us. I agree that having the wide exterior entry is really nice - the HVAC company was thrilled with the access when we had the furnace replaced. I'd love a Bilco door, the problem may be access as I think they need a small crane to set them? I swear it's the only wrong decision the prior owner made. He had the house built and he made fabulous upgrades that I appreciate every day, including that exterior cellar entry. Why he left it uncovered is a mystery though.
Anyway, good luck and I hope it works out! :-)

There has been a lot of talk of sump pumps around here lately; with the N'oreaster we had and huge swells here along the coast. No issues for us, but a neighbor lost power, and they had a luncheon planned that day. At the time, it wasn't even raining and the air was mild. Of course no power also means no water so we told them to move the lunch next door to us. And they moved in too, for 2 nights. We have a generator so no issues, and we never seem to get water in the basement as we are high up.
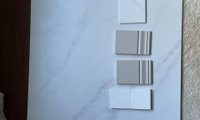
I have Cambria White Cliff counters with a marble-look porcelain tile floor in my master bathroom.
I also used White Cliff when I remodeled the master bath in my previous house, but with a beige floor tile.

@chispa Stunning bathroom! thank you for comment about white cliff!

White Corian, basically bulletproof.
Yes, no, maybe ... not enough information to answer the question.
I used one in one of the kid/guest bathrooms in my previous house, because I wanted to maximize the mirror size, I wanted a medicine cabinet and I didn't have much room for lights on the side or above the mirror. The one I used was from Kohler. I also had 2 recessed light over the bathroom "walkway" and 2 over the tub/shower.
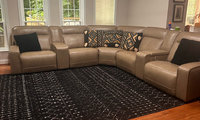

No accent wall - coffee table + art + accent colors for throw/rug/different throw pillows. Add some texture with the throw + pillows + window coverings. Adding something in stone + a plant. All of the foregoing helps make a room look "cozier."
Emily has made a nice image already - so, I decided to make one to see what the room would look like if you replaced the existing rug with a new one.

I'm not sure why it put two pieces of art on the wall by the floor lamp (looks too busy) - I only wanted one! Also, I decided to try a floor lamp + move the plant out of the corner just so you could see something a bit different than what Emily posted.
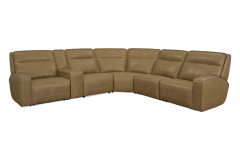
What should be missing is all the black. The sectional is dominate. Consider using a rug in the same color. Throw pillows, that have a bit of the floor color in the mix. I like the Kravet print and the trim on these pillows from PB.



I like the "dots" better. The lines, would look like random lower case L's if I didn't have my reading glasses on!
You rarely get consensus here, and all the votes have been dots!
Little hearts would work too.

I love the idea of diamond dots or white gold dots. Both feel elegant to me.
OMG the lady at the jewelers was so confused. Even though I came with a printout laying everything out, photos, and both the old ring and the new.
The gating issue will be what can fit!

Oooh! I'll have to make a little vignette to take a photo ... DH will think I am crazy!
My color palette has broadened a bit, but the main colors are still there.
Seeing your photos is fun and has made me think back.
Sophomore year college, first room of my very own was on the gloomy side of the dorm so I painted it pale yellow and had a gauzey yellow Indian cotton bedspread. My first couch was pale yellow Haitian cotton. My current bedroom is washy ochre.
Nothing else in my life is yellow anymore.
Here's mine:
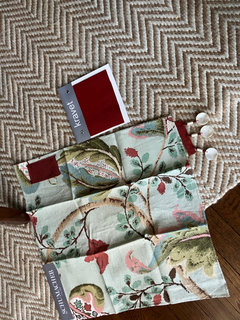
Rug, curtain fabric and trim:
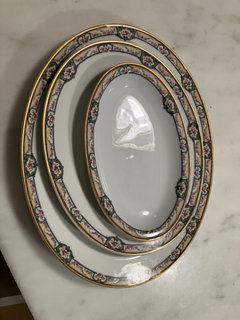
My MIL's Limoges china:
This reminds me of the "low fat" trend we had years ago, where so many processed foods got reformulated to be "low fat" by adding stuff that wasn't any better for us, and in most cases, worse than the fat that was removed.
Agree. I generally don't think one should eat anything that has to be engineered to have the qualities one wants in a given food.
Lunch today. DH makes lunch most days as I am digging and landscaping for hrs this time of year.
Grilled chicken with butter lettuce and veggies. Sciabica Lemon Olive oil and White Balsamic . And a fresh baguette . I made 6 the other day and freeze. c


No black windows and definitely no only top three. All windows should be the same color. Your house does not lend itself to black windows.
What is your general location? They aren't going to do business with someone several hours away!
@Mayra A. Vasquez, the shop I used is on the west coast, so too far. Look up local custom cabinet shops in your area and make appointments to check out their showroom/shop.

We have solid maple cabinets by Omega. Search online for a distributor in your area.
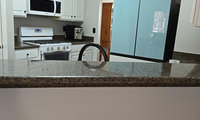
Another improvement to think about would be adding more lighting - looks like there is just one central fixture? Recessed lighting + undercab lighting in a warmer tone would help the real space look more like the AI image
A measured floor plan will give us a much better idea of possibilities. The angled wall eats up so much valuable space, and forces all the narrow (and virtually useless) base drawers and cabinets.
Have you gotten a quote for changing the pony wall from a diagonal to a right angle? Compared to the cost of new cabinets and counters, it might not be as much as you think (if you have an extra box of your flooring).
Quartz if not cheap - you might find a much less expensive granite, and that cost difference might pay for changing the wall.
Spending a lot of money on new cabinets without improving the storage and function of the kitchen is (IMHO) a waste of money.

My best suggestion is to get cardboard, cut to the shapes of the mirrors you are considering and temporarily tape them to the wall above the vanity. This should give you an idea of which shapes and sizes would work best for your powder room.
The search function is also not working well on Houzz.
You used to be able to search for specific things in Houzz Photos, but now you just get random photos of everything!
I noticed that the design forums on Reddit have grown ... and activity on Houzz has fallen.

They deleted my name! I’m not going to bother to re register!.. Lynartist

We are circling the drain.
In my previous house I put in a 48" Wolf Range (dual fuel, gas burners with electric oven). I liked cooking on it, but hated having to clean it, specially if my DH or kids used it.
When we built our retirement home a few years later, I went with a 36" Wolf Induction Range. I like not ever having to worry about anything catching on fire!
My DH cooks more now that he is retired, and I'm so glad I don't have a gas range. After he is done cooking I can just wipe the induction top with a damp paper towel and dry off right away to avoid streaks on the glass. For a bigger mess, if you have left the messes dry out, use this cleaner: https://weiman.com/glass-cooktop-cleaner-polish
I also have Miele CSO, which I use 99% of the time. It heats up much faster than the 36" oven in the Range. That is my only regret ... I should have done the induction cooktop with the Miele CSO and a second Miele wall oven. I tend to do several smaller dishes and rarely ever need the huge capacity of the 36" oven.
I am just getting the cooktop; I have separate wall ovens. If we were doing a gut reno I would def replace ovens as well.

As an aside, our generator does not run our induction cooktop or ovens should we lose power. So we bought a single stand alone plug in induction burner. Not only is it great for power outages, but it is great for buffets/picnics where you want to keep a pot of something hot. For those who might be induction-shy, it's a way to try it out without making the big commitment. (I was at a restaurant run shower one time and the chefs used the individual induction cooktops to make made-to-order omelets.)
Have you considered a door that opens outward in the kitchen, so you aren't blocking the walkway or the ovens when you are entertaining? Have it hinged on the right and then it can open up against that empty wall on the outside.
We have lots of exterior doors that open up outwards here in FL, mostly due to hurricanes. It isn't necessary to use them if you use multi-point locking systems ... just mentioning that because some people think all doors in FL need to open outwards for code, but they don't.
Has your contractor done one of these before? I would not want to be the guinea pig, specially with so little roof overhang.
Look at ...
Usually you will have a track. These companies have been doing it for a long time and will give you weatherproof windows.
https://www.lacantinadoors.com/products/windows/servery-window
This company might have something too, but they mostly specialize in impact rated multi-slide doors. This is the brand I have for my 10 ft tall sliding doors.
Chispa thank you for the info! The swing of the door is actually the other big issue I’m wrestling with. I prefer it to swing inward to let the dog out and not get into the PNW rain. But it is a small kitchen, and outwards would allow for more of a walkway. For the window, I think I’m now leaning toward a standard sliding window that’s mounted just 2-3” above the countertop. That will still give me a lot of light and allow a pass through feel, without the installation or potential moisture issues. I appreciate the recommendations and will take a look at those also!
Don't rule out a local custom cabinet shops. Their pricing can be competitive with the larger national/international semi-custom brands.

Thanks, Chispa, and I'm already waiting to hear from a couple of local cabinet makers. But I don't know anyone in my neck of the woods who's found competitive pricing from them. In theory, I love the idea of supporting a local craftsperson, though.
Laurie, good to know about Schuler. I'm not familiar with their cabinets--I will check them out.
The Kitchen Place, I tore out Shiloh cabinets in the remodel 15 years ago. They seemed like good cabinets, but whoever designed the original kitchen apparently didn't cook. It was a horrible layout. I was in the prime of cooking for my family, so I redesigned the kitchen myself and hired a contractor to complete it.
I've worked in my current kitchen about 5 years (mainly cooking for myself), and I don't believe I'll work with a designer. I may change my mind, though, when the time comes.

Ps. Would like to add that Shiloh offers window seat drawer cabinets. Some brands do NOT and you have to modify a base cabinet or wall cabinet.
Funky, I like that jacket too, but would rarely use it here in FL! I vaguely remember going into a Coldwater Creek store years ago, but I just looked on their website and they don't seem to have any brick-and-mortar stores anymore. No links on their website.

Jenni K sweater is coming tomorrow!
Currently I’m fixated on what to wear with the famous brown Spanx corduroys. I have cream sweater(s) but looking for non-sweater, non-neutral tops.
I ordered this, which seems like it might have brown in the print. Either way, I like it.


@Sueb20 I never bought the truffle brown Spanx cords but have a question regarding the color. Do you see ”purple” hue in them ? I was going to buy but now am questioning because it has been mentioned and ”Chatty” confirmed might not be my best choice if I am looking for a true chocolate brown. Ty

I would not do the vanity light over the toilet - looks like something is missing below

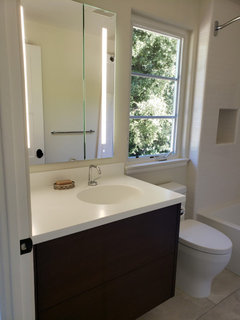
Before fixing sconces to the mirror, I would tape their outlines on the glass and stand at the sink to check the light at face height. Two fixtures flanking where you actually stand can give more even facial light than one light above, but leave enough clear mirror width and check for any cabinet-door swing. Ask your installer and the fixture and mirror suppliers to confirm that the glass, mounting hardware, wiring route, and bathroom suitability are compatible; drilling or bonding onto a finished mirror is not something to improvise. If the mirror is already installed, wall-mounted sconces beside it or a bar above may be simpler. A photo plus the mirror and sink dimensions would help narrow the placement.
There is no exact rule.
What is the size of the vanity? How many sinks? Spacing between sinks and any side walls? Mirror height? Ceiling height? Size of sconces?
The math all needs to be figured out before anything is ordered/built.
I think that the height/width of the drawers is very important - I've been doing research on that very issue recently. A 24" deep drawer doesn't seem like it would be very functional for anyone. OP - what width of drawers would work in your current kitchen?
After seeing photos of the above pot drawers, I am very excited to renovate my kitchen!
I absolutely despise storing my pots/pans/lids on shelves inside of my island - it was okay before my SO moved in with me because (i) everything was very organized, and (ii) I didn't have a ton of duplicate pans/pots/lids. He just stuffs things wherever he can fit them when he puts them away + he brought all of his pots/pans even though they were not needed + mine were better quality.
I need to start a huge purge session in my kitchen before my renovations begins . . .
Not sure about fair, as I don't know the level of supply/demand for this particular stone.
In 2017 I paid $18K total for material and fabrication of 3 slabs of Taj Mahal quartzite for a kitchen in Los Angeles.
At that time I also considered White Onyx for a fireplace and they wanted $10K per slab for very small slabs. Beautiful slabs, but not worth the cost for a fireplace in a master bedroom that no one would see!
In 2021, in SW FL, I paid around $21K total for material and fabrication of 3 slabs of Taj Mahal for a kitchen.
That is their asking price. You have to decide if you want to pay that or not.
For 37K worth of counters, the home itself should be worth around 6M, to keep the expense proportionate.
As a kitchen remodeler, here's what's behind that number: Baccarat is a rare, high-demand quartzite, so the material cost per slab can easily run double or triple what a Taj Mahal does — that price jump is almost entirely the stone itself, not the labor. Full-height slab backsplash also adds more square footage than people expect, and you're paying finished-square-foot for every inch behind the cooktop too. Ask your fabricator for a line-item breakdown of material vs. fabrication vs. installation, and confirm the quote includes templating, edge profile, outlet cutouts, seaming, and sealing — those are where surprises hide. Because quartzite is harder and more brittle than granite, verify the shop has real experience cutting it; a low bid from an inexperienced fabricator is how slabs crack or stain later. Finally, get a second bid on the exact same slabs — even with limited availability, another fabricator's numbers will tell you quickly whether $240–$250 per square foot is in line for your market.