
袋井の家
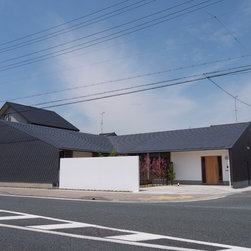
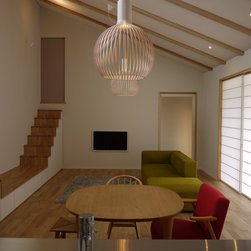
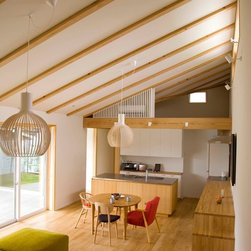
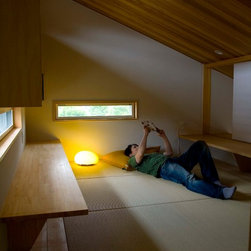
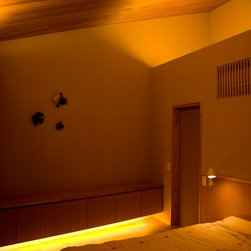
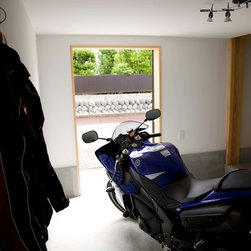
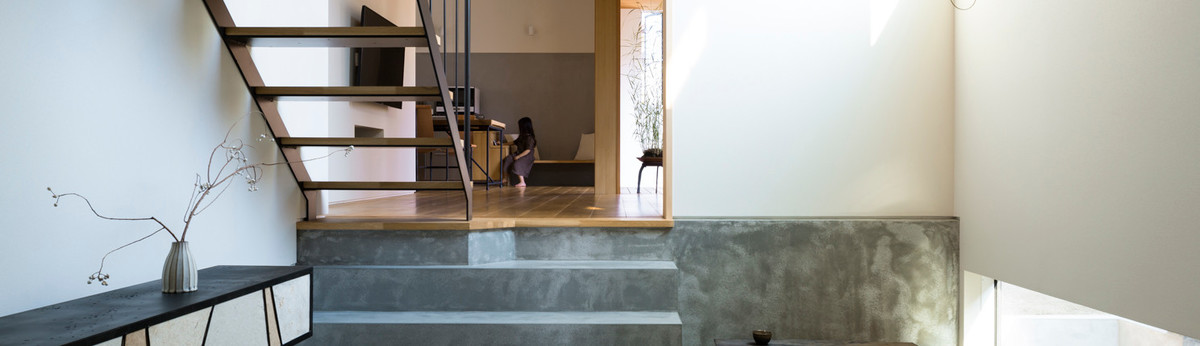
交通量の多い幹線道路に面していながらも、ゆったり静かに暮らせる住まいである。道路に面してコンクリートの壁を立て、L字型に広がる住まいで中庭を囲う。そして、屋根と壁を金属板ですっぽり包むと、騒音が気にならず、周囲からの視線も気にならなくなった。中庭とつながった明るいリビングを中心に、隠れ家のような書斎や家全体が見渡せるロフトなど、変化に富んだ空間を楽しめる。高い断熱性能と深夜電力を使った蓄熱冷暖房システムで、効率的な温熱環境性能も確保した。骨組みは県産材である杉の木を使い、床や家具などは、建て主がデザイン・製作した家具に合わせて、ナラ材を中心に用いている。
※ スタジオ宙在籍時の設計作品
This is the house for a single family, which is close to a heavy traffic road. ‘L’ shaped plan and white wall make a private garden and they keep the privacy from people’s eye outside.
It has only one-story but we can feel changeful spaces, such as high-ceiling living room, study room like a hide-out, and loft which can view the whole house. Thermal storage system in the slab concrete and high temperature insulation system are effective for internal thermal environment.
※ お施主様からのレビューはこちらです。
https://www.houzz.jp/viewReview/958946/
※ スタジオ宙在籍時の設計作品
This is the house for a single family, which is close to a heavy traffic road. ‘L’ shaped plan and white wall make a private garden and they keep the privacy from people’s eye outside.
It has only one-story but we can feel changeful spaces, such as high-ceiling living room, study room like a hide-out, and loft which can view the whole house. Thermal storage system in the slab concrete and high temperature insulation system are effective for internal thermal environment.
※ お施主様からのレビューはこちらです。
https://www.houzz.jp/viewReview/958946/
プロジェクトの竣工年/制作年: 2012
プロジェクトの費用: 3,000万円以上5,000万円未満
国: 日本